
Skip To Content

10757 Torchwood Sea Way

San Antonio, FL 33576
  • $699,990
  • STATUS: Active
  • ON SITE: 179 Days
  • MLS #: TB8494466
Open House
UPDATED: 43 min ago
$699,990
  • 4
    BEDS
  • 0.17
    ACRES
  • 3
    BATHS
  • 1
    1/2 BATHS
  • 2,387
    SQFT
  • $293
    $/SQFT
Neighborhood:
Type:
Single-Family Home
Built:
2026
County:
Area:

School Information

Elementary School:
Middle School:
High School:

Description

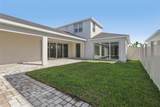
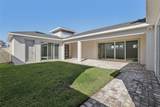
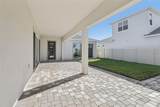
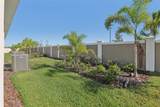
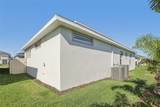
Under Construction. The Only Modern Inspired Osprey Quick Move-In Home Remaining at Eagles Cove at Mirada. This beautifully designed residence features 4 spacious bedrooms, an airy open-concept layout, and the rare convenience of two separate garages — a 2-car attached garage and a detached 1-car garage. At the heart of the home, you’ll find an inviting kitchen complete with a generous walk-in pantry, an oversized island, upgraded cabinetry, quartz countertops, a Kohler cast iron sink, and stylish finishes — perfect for both everyday living and entertaining. The kitchen flows seamlessly into the sun-filled dining area and welcoming family room. Retreat to the luxurious primary suite, where comfort meets sophistication. Enjoy a dual-sink vanity, an expansive walk-in closet, and a spa-inspired walk-in shower. Two well-appointed secondary bedrooms share a convenient Jack and Jill bathroom, offering both privacy and functionality. A thoughtfully placed powder room and a well-equipped laundry room add to the home’s everyday ease. The courtyard creates a serene outdoor living space with a covered walkway leading to a private fourth bedroom and full bath. Connected to the detached garage, this versatile space is ideal for guests or a multi-gen suite. This home is under construction and the photos are of a previously built home. Please contact our sales team for more information on the home.

Monthly Payment Calculator


© 2026 My Florida Regional MLS DBA Stellar MLS. All rights reserved. All listings displayed pursuant to IDX. All listing information is deemed reliable but not guaranteed and should be independently verified through personal inspection by appropriate professionals. Listings displayed on this website may be subject to prior sale or removal from sale; availability of any listing should always be independently verified. Listing information is provided for consumers personal, non-commercial use, solely to identify potential properties for potential purchase; all other use is strictly prohibited and may violate relevant federal and state law. Data last updated 2026-10-08T14:38:19.893.
www.keyfindergroup.com/homes/175089988
Print Image

10757 Torchwood Sea Way San Antonio, FL 33576

  • Price: $699,990
  • Status: Active
  • On Site: 179 Days
  • Updated: 43 min ago
  • MLS #: TB8494466
4
Beds
3
Baths
1
½ Baths
0.17
Acres
2,387
SQFT
$293
$/SQFT
2026
Built
Neighborhood:
Mirada Parcel 1
County:
Pasco
Area:
San Antonio
Elementary School:
San Antonio-Po
Middle School:
Pasco Middle-Po
High School:
Pasco High-Po
Property Description
Under Construction. The Only Modern Inspired Osprey Quick Move-In Home Remaining at Eagles Cove at Mirada. This beautifully designed residence features 4 spacious bedrooms, an airy open-concept layout, and the rare convenience of two separate garages — a 2-car attached garage and a detached 1-car garage. At the heart of the home, you’ll find an inviting kitchen complete with a generous walk-in pantry, an oversized island, upgraded cabinetry, quartz countertops, a Kohler cast iron sink, and stylish finishes — perfect for both everyday living and entertaining. The kitchen flows seamlessly into the sun-filled dining area and welcoming family room. Retreat to the luxurious primary suite, where comfort meets sophistication. Enjoy a dual-sink vanity, an expansive walk-in closet, and a spa-inspired walk-in shower. Two well-appointed secondary bedrooms share a convenient Jack and Jill bathroom, offering both privacy and functionality. A thoughtfully placed powder room and a well-equipped laundry room add to the home’s everyday ease. The courtyard creates a serene outdoor living space with a covered walkway leading to a private fourth bedroom and full bath. Connected to the detached garage, this versatile space is ideal for guests or a multi-gen suite. This home is under construction and the photos are of a previously built home. Please contact our sales team for more information on the home.
Exterior Features

Architectural Style Courtyard Attached Garage Yn Yes Carport Yn No Construction Materials BlockConcreteStucco Covered Spaces 3 Direction Faces Southeast Exterior Features CourtyardFrench DoorsIrrigation SystemLightingPrivate YardSidewalkSliding DoorsSprinkler Metered Foundation Details Slab Lot Features ClearedIn CountyLandscapedSidewalk Open Parking YN Yes Parking Features DrivewayGarage Door Opener Patio And Porch Features CoveredPatioRear Porch Pool Private Yn No Road Frontage Type Street Paved Road Surface Type PavedAsphalt Roof Shingle View Water Water Access Yn No Water Extras Yn No Water View Yn No Waterfront Yn No

Interior Features

Appliances DishwasherDisposalElectric Water HeaterMicrowaveRange Building Area Total 3468 Cooling Central Air Cooling YN Yes Fireplace Yn No Flooring CarpetLuxury VinylTile Furnished Unfurnished Heating CentralElectricHeat Pump Heating YN Yes Interior Features High CeilingsLiving Room/Dining Room ComboOpen FloorplanPrimary Bedroom Main FloorSolid Wood CabinetsStone CountersThermostatTray Ceiling(s)Walk-In Closet(s) Laundry Features Electric Dryer HookupInsideLaundry RoomWasher Hookup Levels One Rooms Bedroom 2 (Built-in Closet) Bathroom 4 Bathroom 2 Bedroom 3 (Built-in Closet) Primary Bedroom (Walk-In Closet(s)) Kitchen Laundry Primary Bathroom Living Room Bathroom 3 Bedroom 4 (Built-in Closet) Sewer Public Sewer Water Source Public Window Features Double Pane WindowsLow-Emissivity Windows

Property Features

Additional Lease Restrictions No short term rentals. Additional Parcels YN No Approval Process Submit application to HOA. Association Amenities PlaygroundPoolRecreation Facilities Association Approval Required Yn Yes Association Fee 82.88 Association Fee Frequency Monthly Association Fee Includes Cable TVCommunity PoolInternetMaintenance GroundsPool MaintenanceRecreational Facilities Association Fee Monthly Amount 82.88 Association Fee Requirement Required Association Fee2 0 Association Yn Yes Builder Name DRB Homes Cdd Yn Yes Community Features Community MailboxDog ParkPlaygroundPoolRestaurantSidewalks Down Payment Resource Yes Flood Zone Code X Garage Yn Yes Green Energy Efficient LightingThermostatWindows Green Water Conservation Irrigation-Reclaimed Water Homestead Yn No Lease Considered YN Yes Lease Restrictions YN Yes Listing Terms CashConventionalFHAVA Loan Minimum Lease 6 Months New Construction Yn Yes Occupant Type Vacant Other Fees Amount 45 Other Fees Term Monthly Ownership Fee Simple Pets Allowed Yes Projected Completion Date 10/21/2026 4:00:00 AM Property Attached YN No Property Condition Under Construction Property Sub Type Single Family Residence Realtor Info Brochure AvailableFloor Plan Available Required Remarks Under Construction. Security Features Fire AlarmSmoke Detector(s) Senior Community Yn No Special Listing Conditions None Tax Annual Amount 1355.37 Total Annual Fees 1534.56 Total Monthly Fees 127.88 Utilities BB/HS Internet AvailableCable ConnectedElectricity ConnectedPhone AvailablePublicSewer ConnectedUnderground UtilitiesWater Connected Yrs Of Owner Prior To Leasing Re No Zoning MPUD


Listing information © 2026 My Florida Regional MLS DBA Stellar MLS..
Listing provided courtesy of DRB GROUP REALTY, LLC: 407-270-2747.


© 2026 My Florida Regional MLS DBA Stellar MLS. All rights reserved. All listings displayed pursuant to IDX. All listing information is deemed reliable but not guaranteed and should be independently verified through personal inspection by appropriate professionals. Listings displayed on this website may be subject to prior sale or removal from sale; availability of any listing should always be independently verified. Listing information is provided for consumers personal, non-commercial use, solely to identify potential properties for potential purchase; all other use is strictly prohibited and may violate relevant federal and state law. Data last updated 2026-10-08T14:38:19.893.
 
https://bt-photos.global.ssl.fastly.net/mfr/orig_boomver_3_TB8494466-2.jpg https://bt-photos.global.ssl.fastly.net/mfr/orig_boomver_3_TB8494466-2.jpg https://bt-photos.global.ssl.fastly.net/mfr/orig_boomver_3_TB8494466-2.jpg
Logo
Key Finder Group | Florida Realty Investments
3451 Technological Ave #11
Orlando FL, 32817