



Skip To Content

11 Crescent Lake Way

Ormond Beach, FL 32174
  • $549,000
  • STATUS: Active
  • ON SITE: 174 Days
  • MLS #: 1225311
UPDATED: 101 min ago
$549,000
  • 3
    BEDS
  • 0.34
    ACRES
  • 2
    BATHS
  • 0
    1/2 BATHS
  • 2,199
    SQFT
  • $250
    $/SQFT
Neighborhood:
Type:
Single-Family Home
Built:
2002
County:

School Ratings & Info

Description

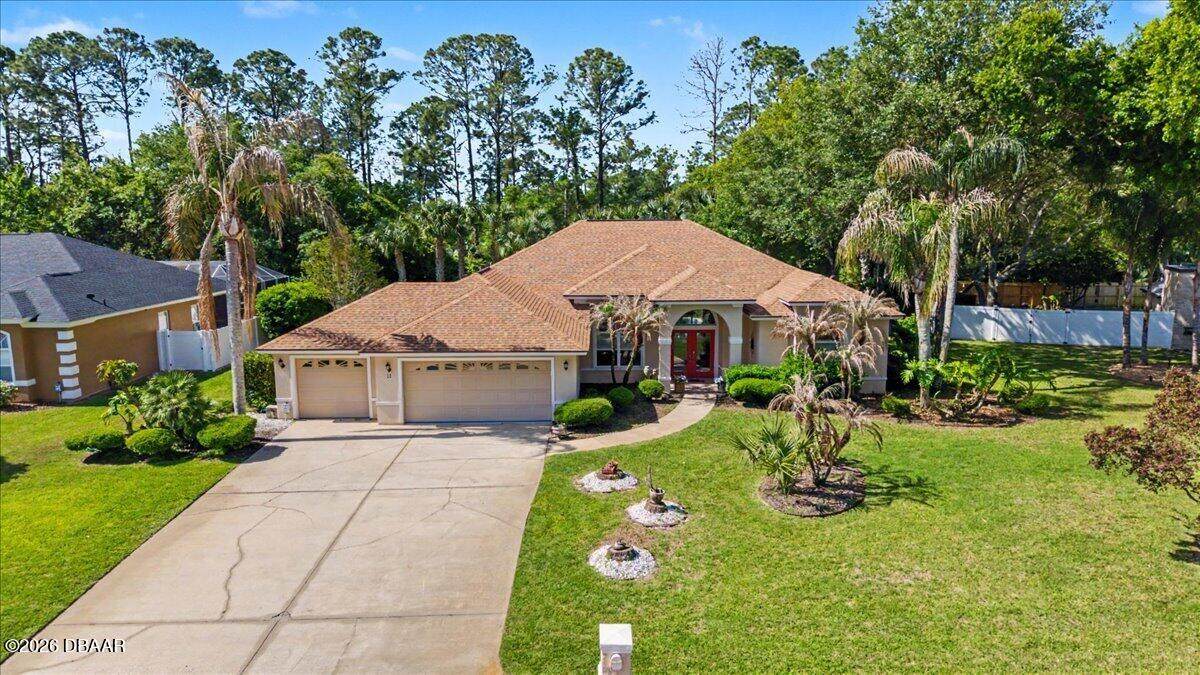
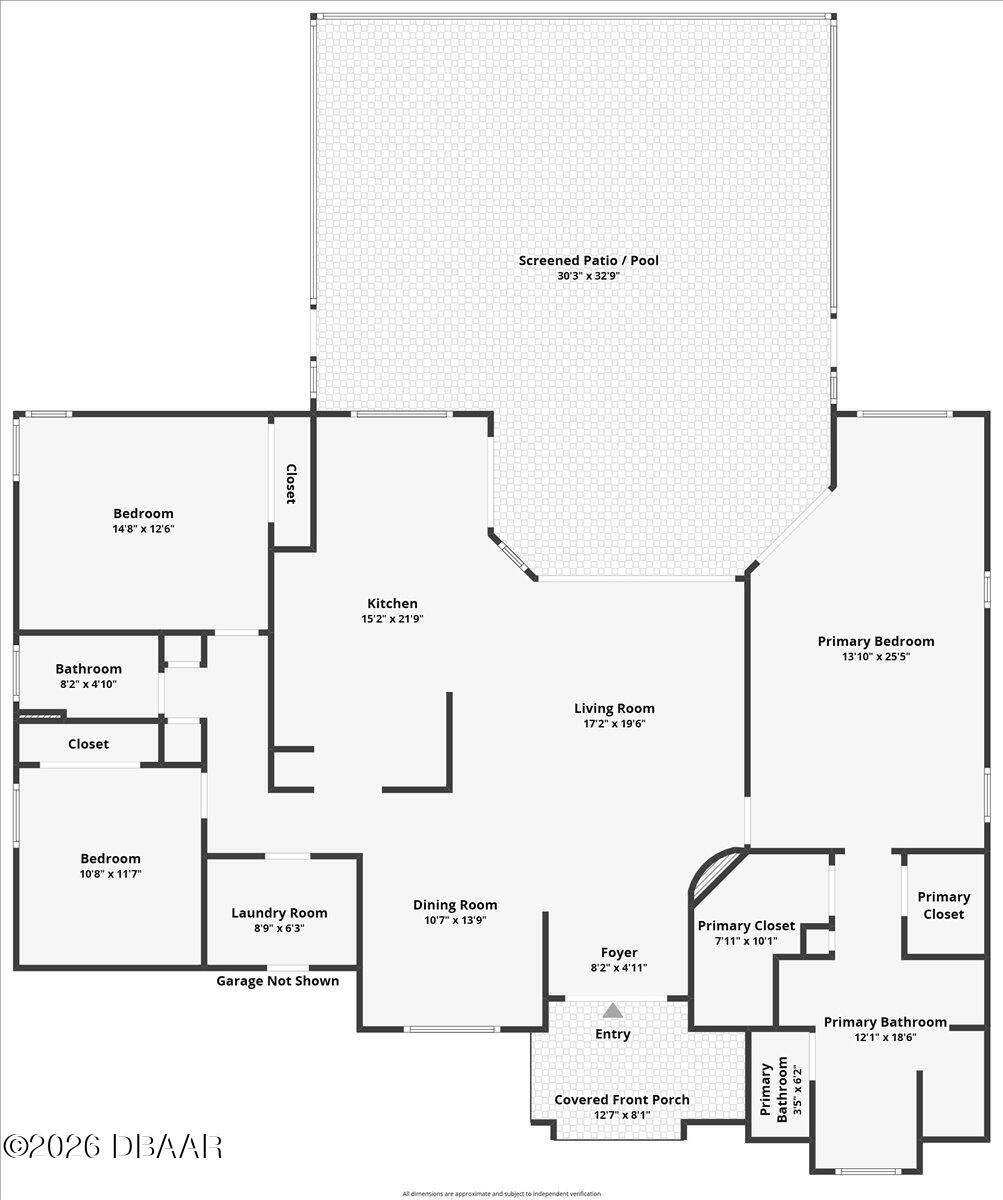
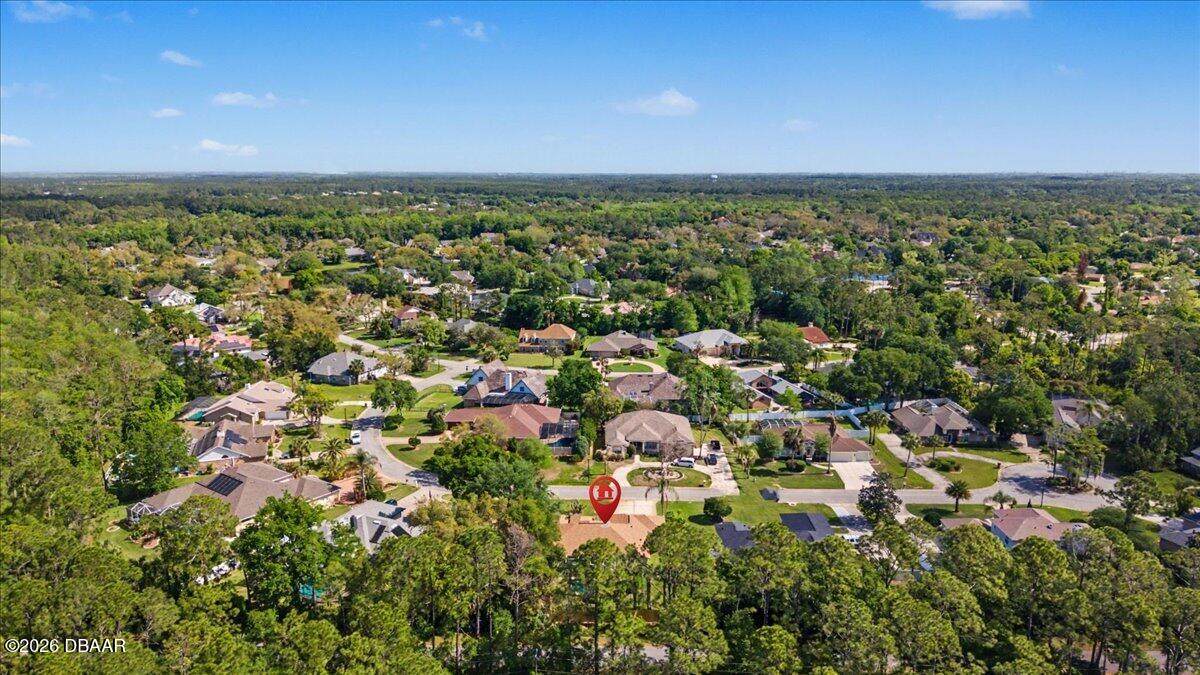
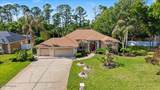
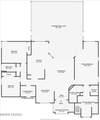
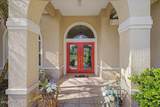
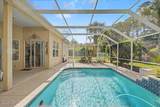
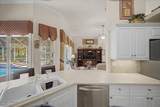
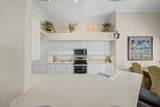
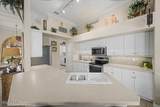
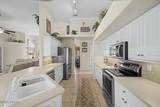
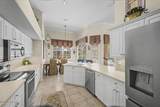
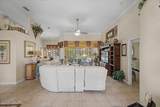
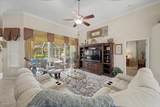
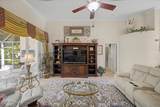
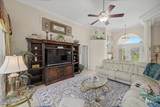
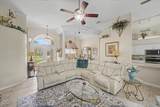
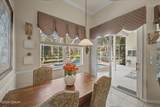
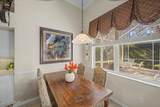
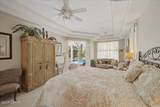
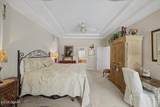
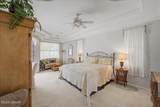
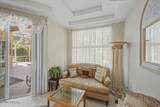
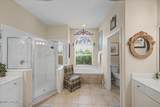
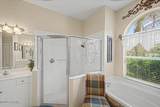
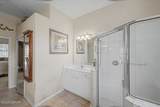
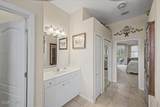
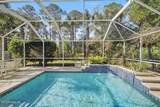
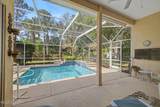
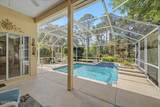
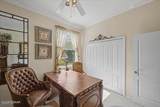
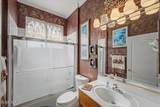
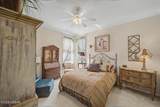
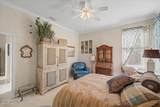
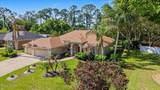
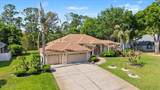
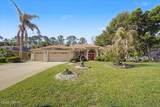
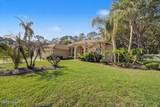
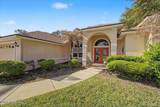
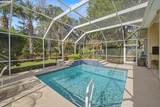
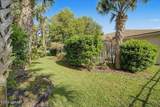
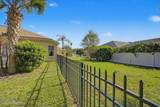
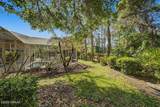
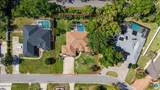
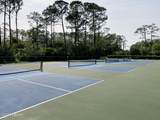
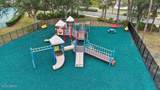
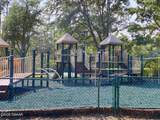
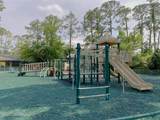
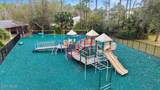
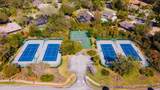
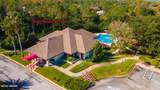
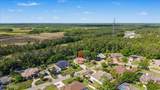
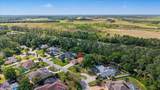
Beautiful 3 bedroom, 2 bath pool home in Breakaway Trails a sought after gated community. New Roof in 2025 and a New HVAC in 2026! Split floor plan features a spacious primary suite with a reading area and large bath with Roman soaking tub & separate shower with 2 walk-in closets. Soaring ceilings of 12' in the common areas and 10' in the bedrooms provide this great sense of luxury and comfort. The kitchen is large, well designed and features tall cabinets, a breakfast bar and eating area that overlooks the free form pool with waterfall. Community offers many amenities such as a Clubhouse, Pickleball, basketball, tennis, park, playground and dog run. THIS HOME MAY COME FURNISHED.

Monthly Payment Calculator


© 2026 Daytona Beach Area Association of Realtors®, Inc.All rights reserved. IDX information is provided exclusively for consumers' personal, non-commercial use and may not be used for any purpose other than to identify prospective properties consumers may be interested in purchasing. Information is deemed reliable but is not guaranteed accurate by the MLS or Key Finder Group | Florida Realty Investments. Data last updated: 2026-10-08T18:23:57.797.
www.keyfindergroup.com/homes/175260534
Print Image

11 Crescent Lake Way Ormond Beach, FL 32174

  • Price: $549,000
  • Status: Active
  • On Site: 174 Days
  • Updated: 101 min ago
  • MLS #: 1225311
3
Beds
2
Baths
0
½ Baths
0.34
Acres
2,199
SQFT
$250
$/SQFT
2002
Built
Neighborhood:
Breakaway Trails
County:
Volusia
Area:
Ormond Beach W of 95, N of 40
Property Description
Beautiful 3 bedroom, 2 bath pool home in Breakaway Trails a sought after gated community. New Roof in 2025 and a New HVAC in 2026! Split floor plan features a spacious primary suite with a reading area and large bath with Roman soaking tub & separate shower with 2 walk-in closets. Soaring ceilings of 12' in the common areas and 10' in the bedrooms provide this great sense of luxury and comfort. The kitchen is large, well designed and features tall cabinets, a breakfast bar and eating area that overlooks the free form pool with waterfall. Community offers many amenities such as a Clubhouse, Pickleball, basketball, tennis, park, playground and dog run. THIS HOME MAY COME FURNISHED.
Exterior Features

Architectural Style Traditional Carport YN No Construction Materials BlockConcreteStucco Exterior Features [] Fencing Back Yard Garage YN Yes Lot Features [] Parking Features AttachedGarage Patio And Porch Features Rear PorchScreened Pool Features In GroundHeatedScreen Enclosure Road Frontage Type Private Road Road Surface Type Asphalt Roof Shingle Spa Features Community View [] Waterfront Features [] Waterfront YN No

Interior Features

Appliances WasherRefrigeratorMicrowaveElectric RangeElectric CooktopDryerDisposalDishwasher Attached Garage YN Yes Cooling Central Air Cooling YN Yes Fireplace Features [] Flooring CarpetTile Heating CentralHeat Pump Heating YN Yes Interior Features Breakfast BarCeiling Fan(s)Eat-in KitchenHis and Hers ClosetsKitchen IslandPantryWalk-In Closet(s) Laundry Features Electric Dryer HookupSinkWasher Hookup Rooms Bedroom 1 (Main Level) Kitchen (Main Level) Bedroom 2 (Main Level) Bathroom 3 (Main Level) Dining Room (Main Level) Living Room (Main Level) Utility Room (Main Level) Rooms Total 7

Property Features

Accessibility Features [] Accessibility Features YN No Association Amenities ClubhouseDog ParkGatedParkPickleballPlaygroundPoolTennis Court(s) Association Fee 340 Association Fee Frequency Quarterly Association Fee Includes [] Association Name Breakaway Trails HOA Association YN Yes Body Type [] Building Area Total 3149 Cdd Fee YN No Current Use Residential Levels One Listing Terms CashConventionalFHAVA Loan New Construction YN No Other Structures [] Pets Allowed Cats OKDogs OK Property Attached YN No Property Condition [] Property Sub Type Single Family Residence Security Features Gated with Guard Senior Community YN No Sewer Public Sewer Tax Annual Amount 3488.47 Tax Legal Description 26-14-31 LOT 15 BREAKAWAY TRAILS PHASE 2 MB 41 PGS 185-187 INC PER OR 5291 PG 0964 PER OR 5911 PG 0266 PER OR 6603 PG 3360 PER OR 6603 PG 3361 PER OR 6744 PG 4689 PER OR 6948 PGS 2265-2266 PER OR 8797 PG 3888 Tax Year 2025 Utility Shed Yes Water Source Public

Listing courtesy of Tas Coroneos of EXP Realty LLC: 888-883-8509.


© 2026 Daytona Beach Area Association of Realtors®, Inc.All rights reserved. IDX information is provided exclusively for consumers' personal, non-commercial use and may not be used for any purpose other than to identify prospective properties consumers may be interested in purchasing. Information is deemed reliable but is not guaranteed accurate by the MLS or Key Finder Group | Florida Realty Investments. Data last updated: 2026-10-08T18:23:57.797.
 
https://bt-photos.global.ssl.fastly.net/daytonabeach/orig_boomver_1_1225311-2.jpg https://bt-photos.global.ssl.fastly.net/daytonabeach/orig_boomver_1_1225311-2.jpg https://bt-photos.global.ssl.fastly.net/daytonabeach/orig_boomver_1_1225311-2.jpg
Logo
Key Finder Group | Florida Realty Investments
3451 Technological Ave #11
Orlando FL, 32817