




Description
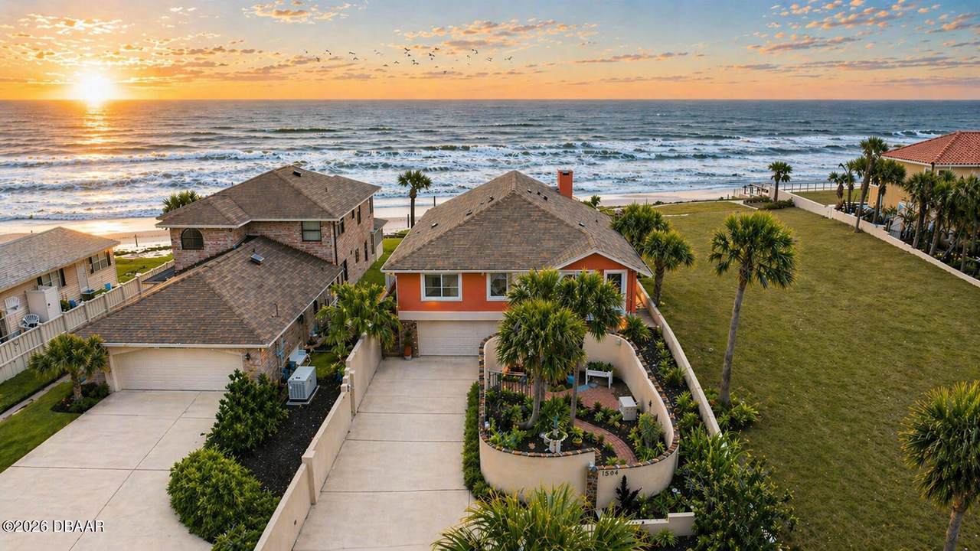
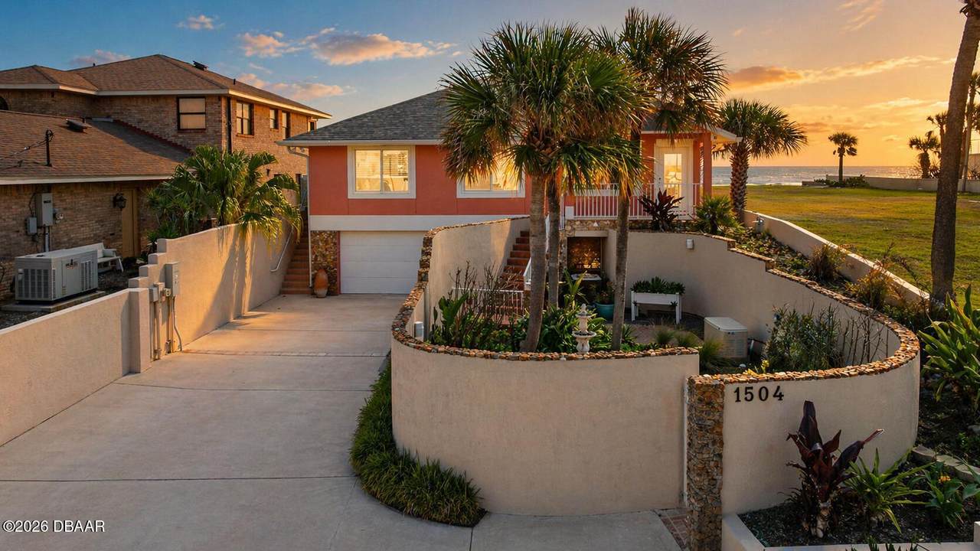
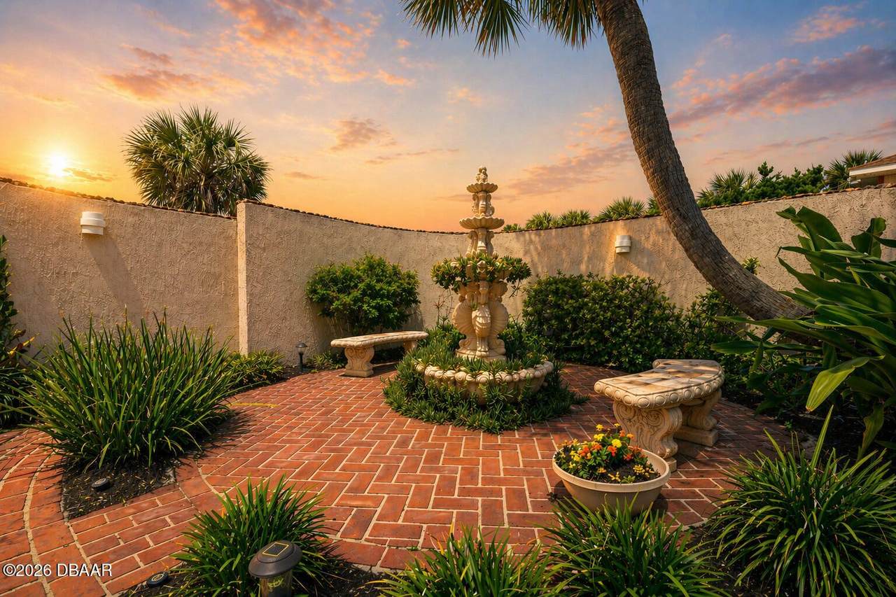
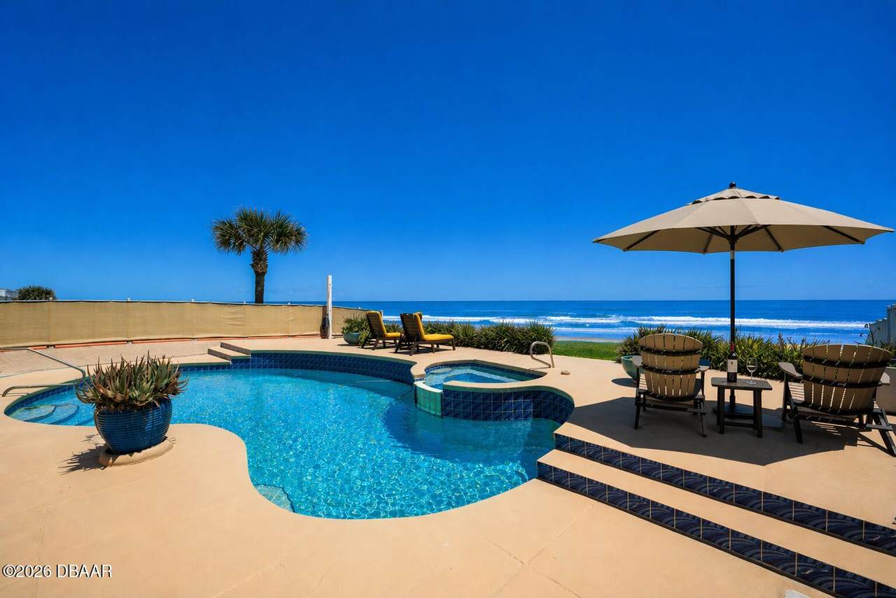
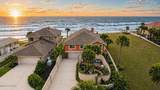
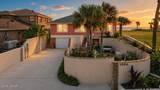
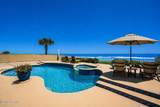
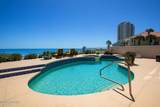
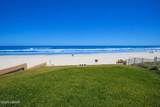
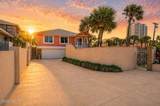
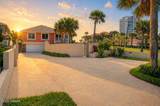
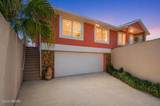
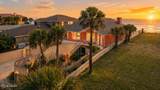
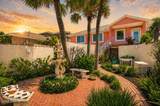
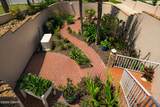
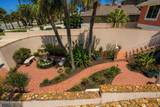
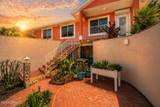
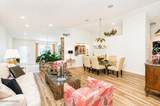
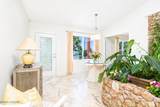
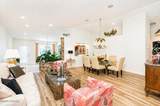
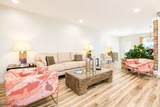
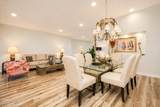
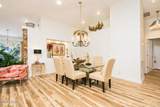
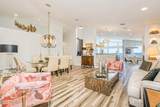
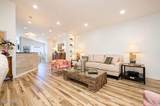
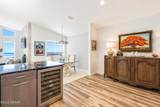
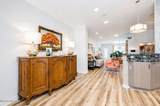
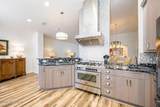
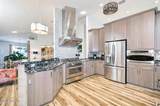
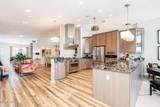
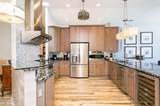
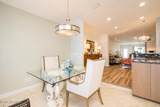
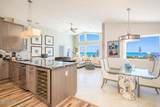
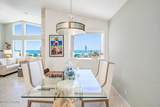
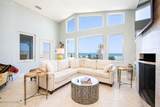
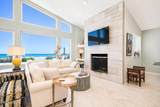
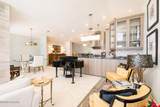
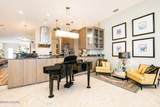
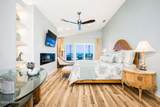
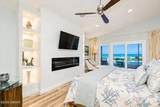
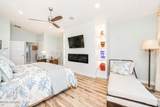
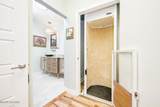
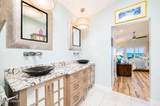
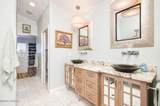
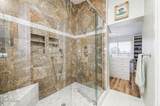
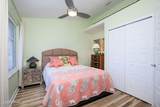
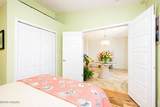
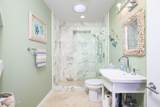
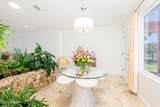
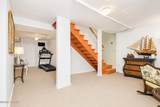
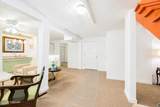
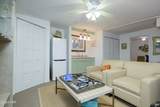
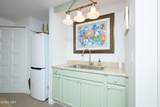
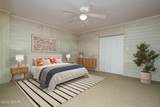
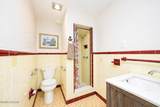
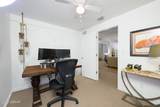
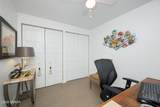
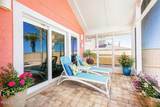
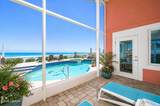
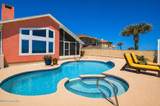
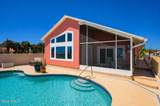
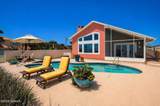
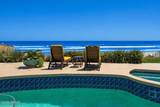
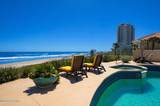
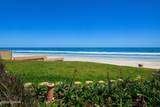
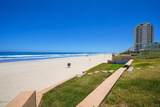
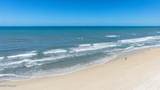
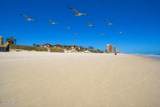
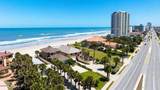
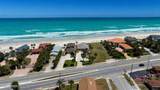
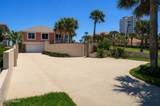
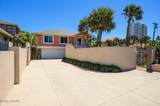
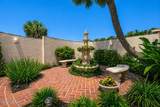
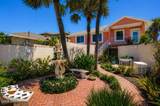
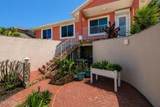
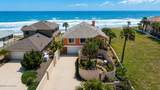
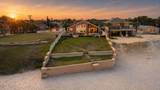
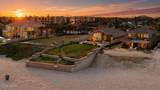
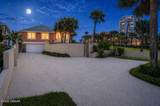
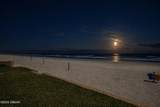
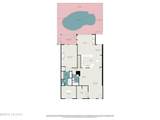
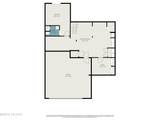
Located on a pet friendly beach. This lovely coastal ocean front home offers 4 bedroom - 3 full baths completely reimagined with timeless coastal charm. https://listings.nextdoorphotos.com/vd/255138826. With approximately 3,312 square feet of total air-conditioned living space which was thoughtfully designed across two levels. The main level features 2 bedrooms and 2 full baths, including a spacious primary suite, along with inviting living and dining areas, a well-appointed kitchen, and seamless indoor-outdoor flow. The lower level provides an additional 1,017 square feet of air-conditioned space, offering two private rooms, a full bath, and a generous flexible living area ideal for guests, a home office, fitness, or recreation space. This level presents a valuable opportunity to personalize and enhance while already delivering functional, usable space that complements a variety of lifestyle needs. Major structural improvements include a rebuilt seawall (2023/2024) with reinforced side walls and a retaining wall along parallel to the ocean. Constructed of concrete block with stucco over a concrete slab, the residence also features a 2023 roof, a whole-house generator (2022), natural gas service, electric front door shutter (2021), updated A/C condenser (2019, coated for coastal durability and under warranty through 2029), and a tankless water heater. Inside, the home showcases a sophisticated yet comfortable coastal aesthetic, highlighted by travertine and luxury vinyl flooring, two fireplaces, and abundant natural light. The gourmet kitchen is both functional and refined, featuring custom cabinetry, distinctive granite countertops, a mosaic tile backsplash, and a full suite of high-end appliances including a Bertazzoni Italian gas range, stainless steel hood, built-in oven and microwave, French door refrigerator, dishwasher, Monogram wine chiller, and an instant hot water system. Designed for both everyday living and entertaining, the kitchen opens seamlessly to the main living areas while offering stunning ocean views. The primary suite provides a serene retreat with a modern linear fireplace, tranquil finishes, and beautiful natural light. The spa-inspired bath features a double vanity with custom cabinetry, vessel sinks, and a spacious walk-in shower with floor-to-ceiling tile and glass enclosure. A well-appointed walk-in closet offers excellent built-in storage, and the private Stiltz lift provides convenient access between levels. Additional living spaces are equally inviting, with high vaulted ceilings, expansive high-impact windows, and seamless indoor-outdoor flow. The living and dining areas capture breathtaking ocean views and connect effortlessly to the kitchen and family room, where a wood-burning fireplace enhances the warm, welcoming atmosphere. Built-in illuminated shelving, vaulted ceilings, and sliding glass doors further elevate the design while leading to outdoor entertaining areas. The home offers four bedrooms and three full baths, with two guest bedrooms on the lower level and a spacious primary suite along with an additional guest bedroom and bath on the main level. The lower level also features a separate living room with a dedicated exercise area, a convenient kitchenette with sink, and a washer and dryer--creating an ideal space for guests or extended stays--along with a two-car garage. One preserved bathroom from the original home adds a touch of nostalgia, honoring its history while blending seamlessly with the modern updates. Outdoors, the inground pool--constructed on pilings--overlooks a wide, hard-packed beach that stretches dramatically at low tide, perfect for walking, jogging, or enjoying the coastal lifestyle. Located just minutes from the 1.7-mile dog-friendly beach access between Seabreeze Boulevard and Williams Avenue in Daytona Beach, this property offers both privacy and convenience. This is a rare opportunity to own a thoughtfully remodeled oceanfront home that balances charm, functi
-
4BEDS
-
0.31ACRES
-
3BATHS
-
01/2 BATHS
-
3,312SQFT
-
$573$/SQFT
School Ratings & Info
Description
Located on a pet friendly beach. This lovely coastal ocean front home offers 4 bedroom - 3 full baths completely reimagined with timeless coastal charm. https://listings.nextdoorphotos.com/vd/255138826. With approximately 3,312 square feet of total air-conditioned living space which was thoughtfully designed across two levels. The main level features 2 bedrooms and 2 full baths, including a spacious primary suite, along with inviting living and dining areas, a well-appointed kitchen, and seamless indoor-outdoor flow. The lower level provides an additional 1,017 square feet of air-conditioned space, offering two private rooms, a full bath, and a generous flexible living area ideal for guests, a home office, fitness, or recreation space. This level presents a valuable opportunity to personalize and enhance while already delivering functional, usable space that complements a variety of lifestyle needs. Major structural improvements include a rebuilt seawall (2023/2024) with reinforced side walls and a retaining wall along parallel to the ocean. Constructed of concrete block with stucco over a concrete slab, the residence also features a 2023 roof, a whole-house generator (2022), natural gas service, electric front door shutter (2021), updated A/C condenser (2019, coated for coastal durability and under warranty through 2029), and a tankless water heater. Inside, the home showcases a sophisticated yet comfortable coastal aesthetic, highlighted by travertine and luxury vinyl flooring, two fireplaces, and abundant natural light. The gourmet kitchen is both functional and refined, featuring custom cabinetry, distinctive granite countertops, a mosaic tile backsplash, and a full suite of high-end appliances including a Bertazzoni Italian gas range, stainless steel hood, built-in oven and microwave, French door refrigerator, dishwasher, Monogram wine chiller, and an instant hot water system. Designed for both everyday living and entertaining, the kitchen opens seamlessly to the main living areas while offering stunning ocean views. The primary suite provides a serene retreat with a modern linear fireplace, tranquil finishes, and beautiful natural light. The spa-inspired bath features a double vanity with custom cabinetry, vessel sinks, and a spacious walk-in shower with floor-to-ceiling tile and glass enclosure. A well-appointed walk-in closet offers excellent built-in storage, and the private Stiltz lift provides convenient access between levels. Additional living spaces are equally inviting, with high vaulted ceilings, expansive high-impact windows, and seamless indoor-outdoor flow. The living and dining areas capture breathtaking ocean views and connect effortlessly to the kitchen and family room, where a wood-burning fireplace enhances the warm, welcoming atmosphere. Built-in illuminated shelving, vaulted ceilings, and sliding glass doors further elevate the design while leading to outdoor entertaining areas. The home offers four bedrooms and three full baths, with two guest bedrooms on the lower level and a spacious primary suite along with an additional guest bedroom and bath on the main level. The lower level also features a separate living room with a dedicated exercise area, a convenient kitchenette with sink, and a washer and dryer--creating an ideal space for guests or extended stays--along with a two-car garage. One preserved bathroom from the original home adds a touch of nostalgia, honoring its history while blending seamlessly with the modern updates. Outdoors, the inground pool--constructed on pilings--overlooks a wide, hard-packed beach that stretches dramatically at low tide, perfect for walking, jogging, or enjoying the coastal lifestyle. Located just minutes from the 1.7-mile dog-friendly beach access between Seabreeze Boulevard and Williams Avenue in Daytona Beach, this property offers both privacy and convenience. This is a rare opportunity to own a thoughtfully remodeled oceanfront home that balances charm, functi
© 2026 Daytona Beach Area Association of Realtors®, Inc.All rights reserved. IDX information is provided exclusively for consumers' personal, non-commercial use and may not be used for any purpose other than to identify prospective properties consumers may be interested in purchasing. Information is deemed reliable but is not guaranteed accurate by the MLS or Key Finder Group | Florida Realty Investments. Data last updated: 2026-10-08T18:23:57.797.