


Description
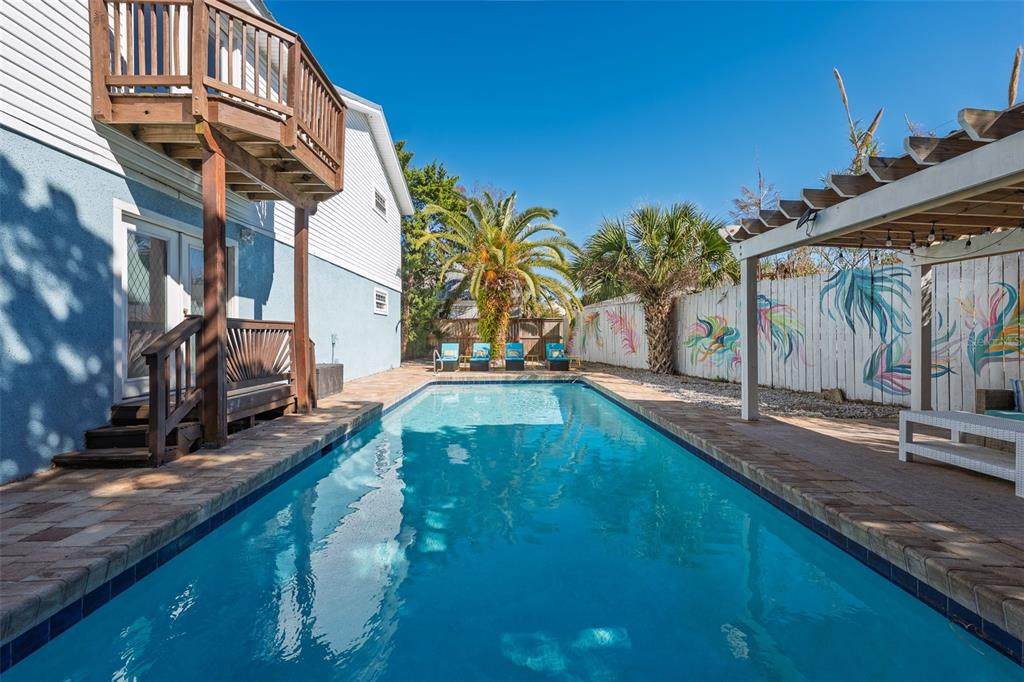
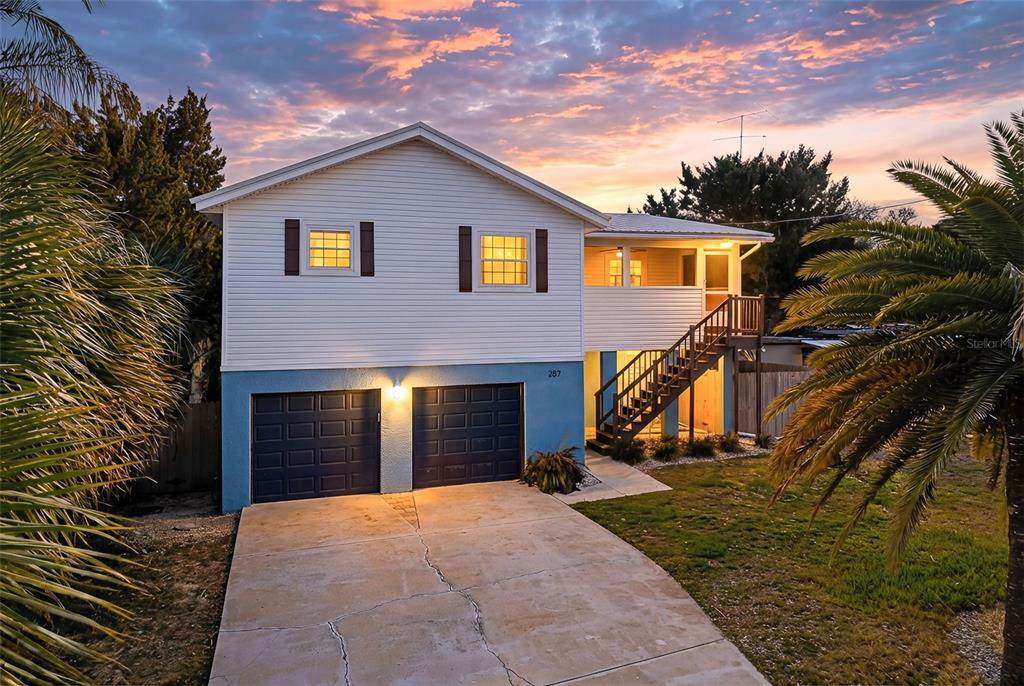
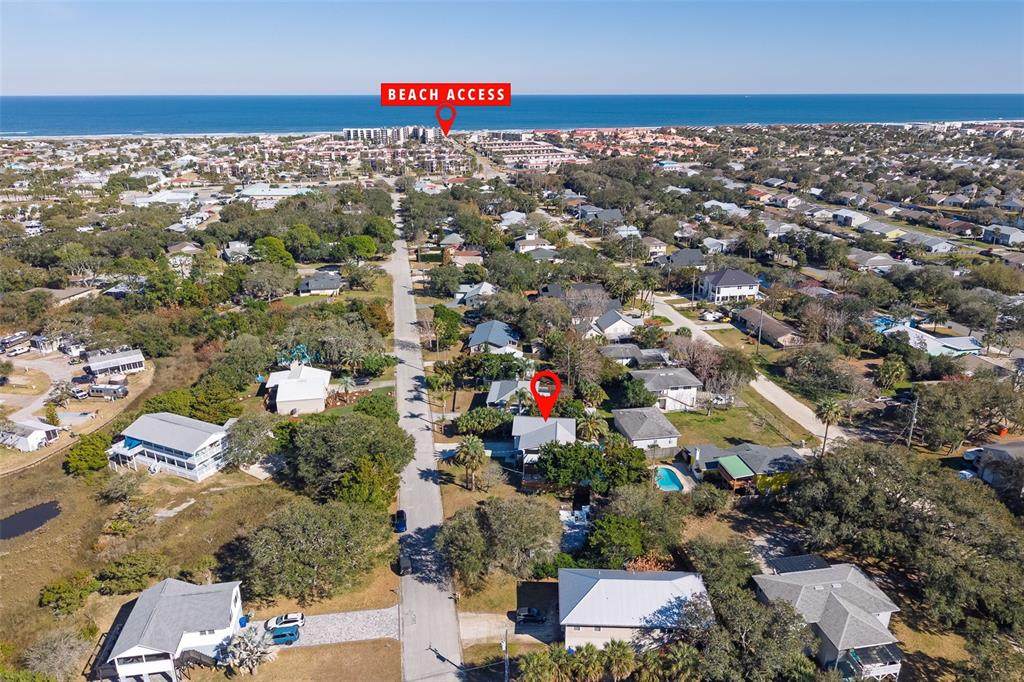
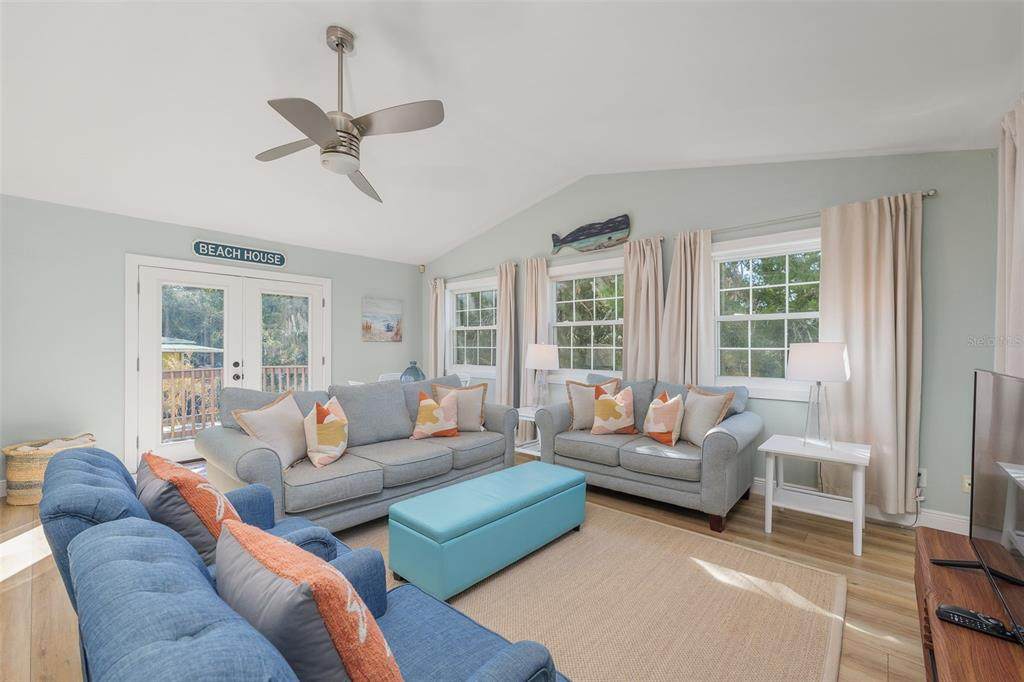
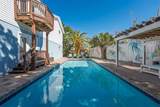
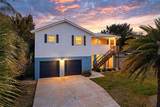
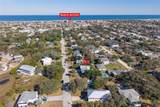
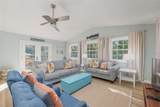
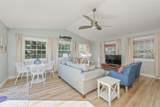
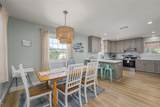
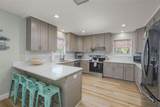
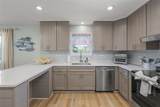
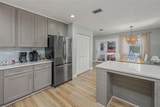
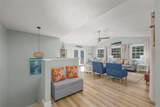
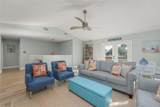
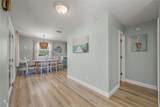
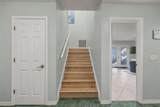
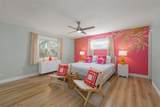
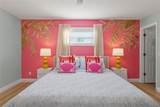
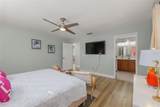
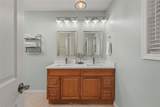
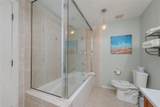
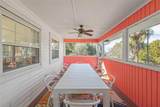
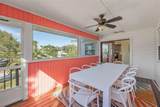
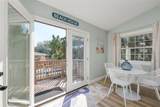
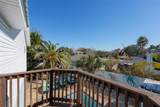
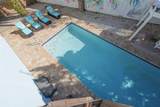
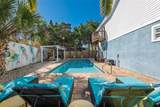
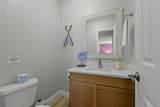
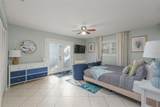
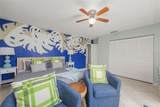
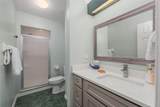
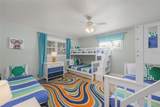
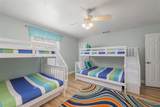
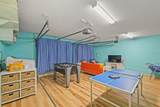
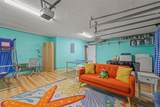
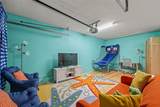
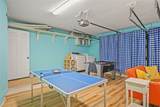
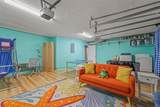
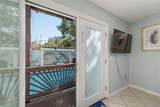
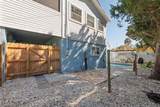
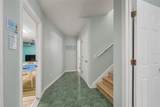
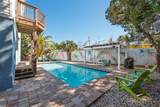
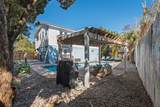
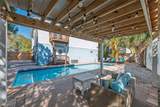
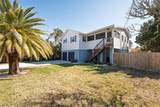
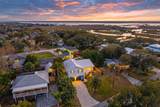
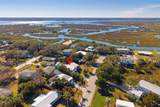
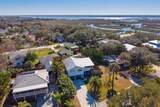
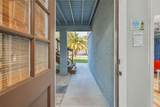
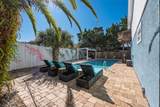
Short-term rentals allowed with no minimum restrictions—an incredibly rare opportunity to own a fully furnished, turnkey POOL home just a short walk to the beach, as well as local coffee shops, restaurants, and boutique shopping on Anastasia Island. Thoughtfully designed for both guest experience and functionality, this two-story home offers a flexible layout ideal for personal use, vacation rental income, or a combination of both. The main living level features an open-concept great room with vaulted ceilings, creating a bright, airy space that flows seamlessly into the kitchen and dining area. Just off the kitchen, a screened-in sunroom provides the perfect setting for outdoor dining, allowing you to enjoy coastal breezes year-round in comfort. A convenient half bath is also located on this level. The primary suite is also located on the main living floor, offering privacy and easy accessibility. From the living room, step out onto a deck overlooking the pool—perfect for morning coffee or evening relaxation. On the ground level, you’ll find two additional bedrooms, a full bathroom, and access to the two-car garage, which has been thoughtfully converted into a custom game room. This added entertainment space is a standout feature for guests and significantly enhances the property’s short-term rental appeal. The outdoor living area is a true highlight, designed for both relaxation and entertaining. The fully fenced backyard features a heated in-ground pool, covered pavilion, paver patio, and multiple gathering spaces—creating a private coastal retreat just minutes from the beach. Recent upgrades add both value and peace of mind, including pool resurfacing and retiling (2025), pool automation with app control (2025), new dishwasher and range (2025), new backyard fencing (2025), screened front porch (2024), garage flooring (2023), dryer (2023), and water heater (2023). Offered fully furnished and turnkey, this property is ready for immediate use or income production.
-
3BEDS
-
0.17ACRES
-
2BATHS
-
11/2 BATHS
-
2,004SQFT
-
$374$/SQFT
School Ratings & Info
Description
Short-term rentals allowed with no minimum restrictions—an incredibly rare opportunity to own a fully furnished, turnkey POOL home just a short walk to the beach, as well as local coffee shops, restaurants, and boutique shopping on Anastasia Island. Thoughtfully designed for both guest experience and functionality, this two-story home offers a flexible layout ideal for personal use, vacation rental income, or a combination of both. The main living level features an open-concept great room with vaulted ceilings, creating a bright, airy space that flows seamlessly into the kitchen and dining area. Just off the kitchen, a screened-in sunroom provides the perfect setting for outdoor dining, allowing you to enjoy coastal breezes year-round in comfort. A convenient half bath is also located on this level. The primary suite is also located on the main living floor, offering privacy and easy accessibility. From the living room, step out onto a deck overlooking the pool—perfect for morning coffee or evening relaxation. On the ground level, you’ll find two additional bedrooms, a full bathroom, and access to the two-car garage, which has been thoughtfully converted into a custom game room. This added entertainment space is a standout feature for guests and significantly enhances the property’s short-term rental appeal. The outdoor living area is a true highlight, designed for both relaxation and entertaining. The fully fenced backyard features a heated in-ground pool, covered pavilion, paver patio, and multiple gathering spaces—creating a private coastal retreat just minutes from the beach. Recent upgrades add both value and peace of mind, including pool resurfacing and retiling (2025), pool automation with app control (2025), new dishwasher and range (2025), new backyard fencing (2025), screened front porch (2024), garage flooring (2023), dryer (2023), and water heater (2023). Offered fully furnished and turnkey, this property is ready for immediate use or income production.

© 2026 My Florida Regional MLS DBA Stellar MLS. All rights reserved. All listings displayed pursuant to IDX. All listing information is deemed reliable but not guaranteed and should be independently verified through personal inspection by appropriate professionals. Listings displayed on this website may be subject to prior sale or removal from sale; availability of any listing should always be independently verified. Listing information is provided for consumers personal, non-commercial use, solely to identify potential properties for potential purchase; all other use is strictly prohibited and may violate relevant federal and state law. Data last updated 2026-10-14T17:46:47.14.
