

Skip To Content

34754 Flower Patch Drive

Dade City, FL 33525
  • $409,934
  • STATUS: Active
  • ON SITE: 177 Days
  • MLS #: TB8499746
Open House
UPDATED: 6 min ago
$409,934
  • 3
    BEDS
  • 0.14
    ACRES
  • 2
    BATHS
  • 0
    1/2 BATHS
  • 2,005
    SQFT
  • $204
    $/SQFT
Neighborhood:
Type:
Single-Family Home
Built:
2026
County:

School Information

Elementary School:
Middle School:
High School:

Description

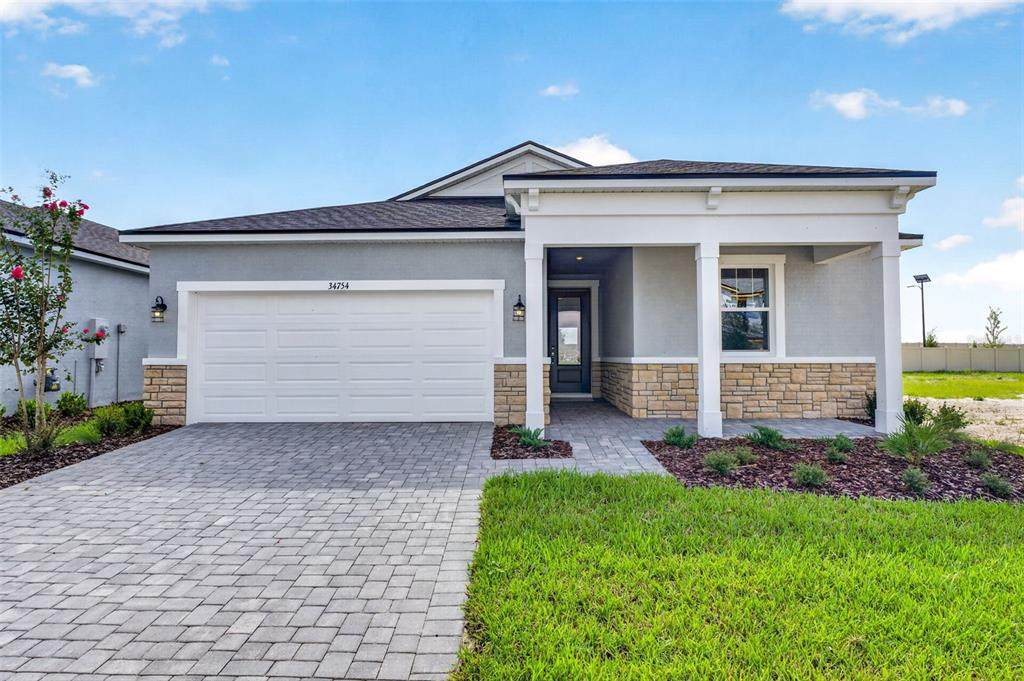
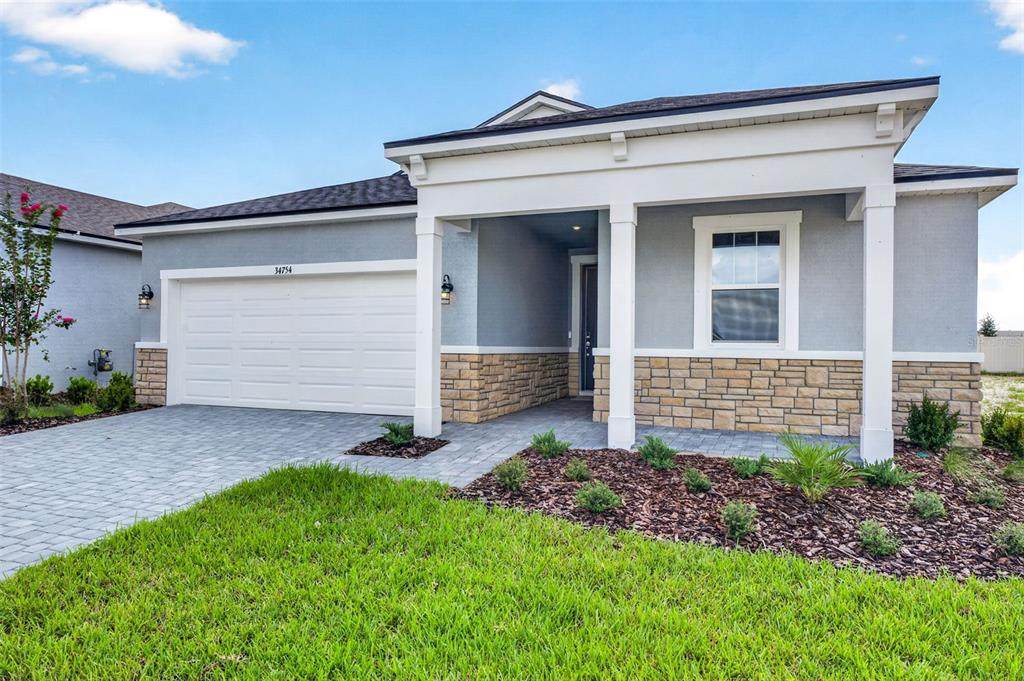
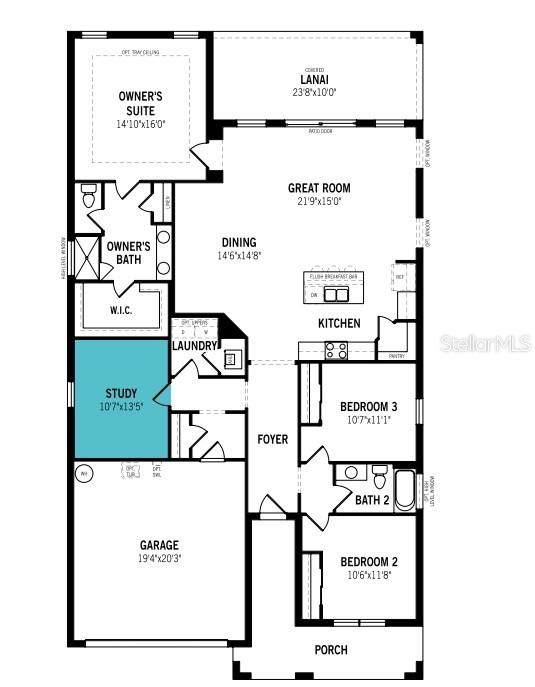
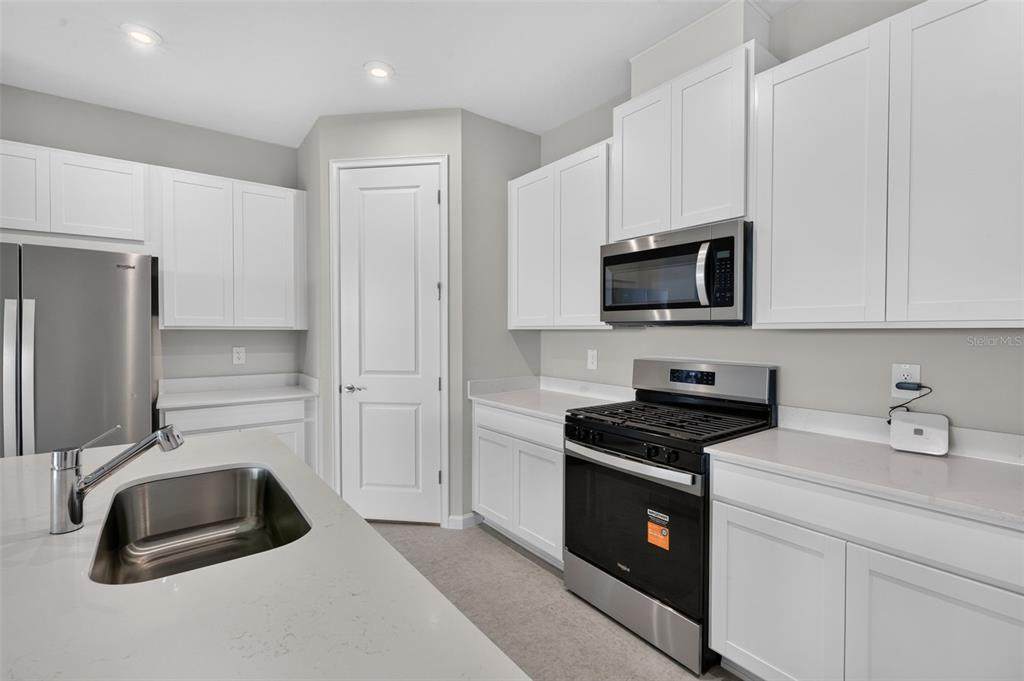
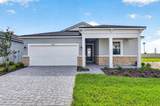
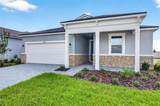
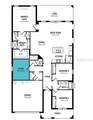
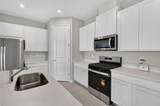
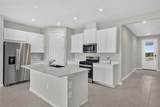
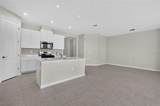
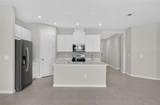
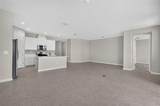
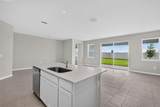
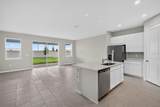
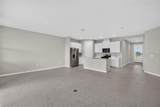
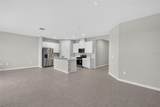
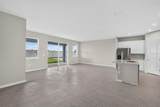
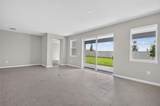
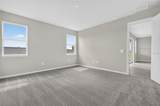
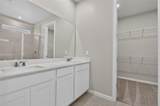
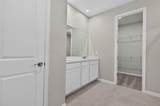
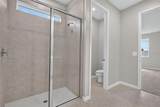
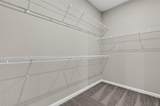
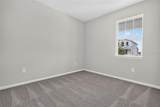
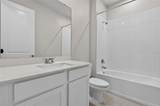
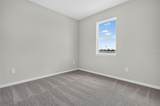
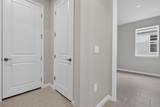
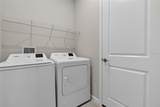
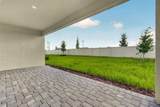
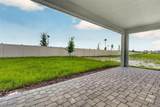
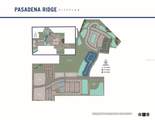
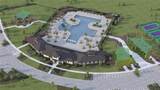
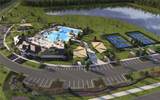
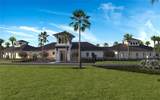
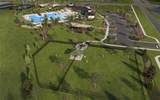
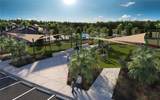
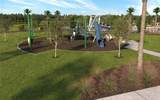
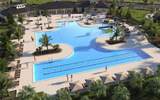
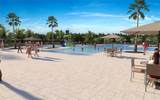
MOVE IN READY! The Glades is a well-designed single-story home offering just over 2,000 square feet of comfortable, open-concept living space. Featuring 3 bedrooms, 2 bathrooms, a study, and a 2-car garage, this home is ideal for those who values both function and flexibility. At the heart of the Glades is a spacious kitchen that spans two walls, offering plenty of room for appliances, storage, and meal prep. A central island with a breakfast bar makes quick meals or casual gatherings easy and enjoyable. The kitchen flows effortlessly into the dining area and great room, creating one large open space that's perfect for entertaining. The dining space comfortably accommodates a table for up to eight, while the great room offers ample seating and features glass sliders that open to a covered lanai—perfect for indoor-outdoor living. The owner's suite is tucked at the rear of the home for added privacy. This peaceful retreat includes a walk-in closet, raised dual sink vanity, glass-enclosed shower with a high-level window for natural light, and a linen closet for additional storage. Bedrooms 2 and 3 are located at the front of the home, just off the foyer, and share a full hallway bath—ideal for guests, or home office needs. The study, located off a separate hallway alongside the laundry room, adds an extra layer of privacy and versatility. Whether used as a home office, hobby room, or quiet retreat, this space easily adapts to your lifestyle. The Glades is situated in the master-planned community of Pasadena Ridge. Residents will enjoy access to future resort-style amenities, including a pool, covered cabana, pickleball courts, a tot lot, paw park, and more, a community relaxation and convenience. Photos, renderings and plans are for illustrative purposes only and should never be relied upon and may vary from the actual home. Pricing, dimensions and features can change at any time without notice or obligation. The photos are from a furnished model home and not the home offered for sale.

Monthly Payment Calculator


© 2026 My Florida Regional MLS DBA Stellar MLS. All rights reserved. All listings displayed pursuant to IDX. All listing information is deemed reliable but not guaranteed and should be independently verified through personal inspection by appropriate professionals. Listings displayed on this website may be subject to prior sale or removal from sale; availability of any listing should always be independently verified. Listing information is provided for consumers personal, non-commercial use, solely to identify potential properties for potential purchase; all other use is strictly prohibited and may violate relevant federal and state law. Data last updated 2026-10-15T18:45:46.517.
www.keyfindergroup.com/homes/175579686
Print Image

34754 Flower Patch Drive Dade City, FL 33525

  • Price: $409,934
  • Status: Active
  • On Site: 177 Days
  • Updated: 6 min ago
  • MLS #: TB8499746
3
Beds
2
Baths
0
½ Baths
0.14
Acres
2,005
SQFT
$204
$/SQFT
2026
Built
Neighborhood:
Pasadena Ridge
County:
Pasco
Area:
Dade City/Richland
Elementary School:
West Zephyrhills Elemen-Po
Middle School:
Centennial Middle-PO
High School:
Pasco High-Po
Property Description
MOVE IN READY! The Glades is a well-designed single-story home offering just over 2,000 square feet of comfortable, open-concept living space. Featuring 3 bedrooms, 2 bathrooms, a study, and a 2-car garage, this home is ideal for those who values both function and flexibility. At the heart of the Glades is a spacious kitchen that spans two walls, offering plenty of room for appliances, storage, and meal prep. A central island with a breakfast bar makes quick meals or casual gatherings easy and enjoyable. The kitchen flows effortlessly into the dining area and great room, creating one large open space that's perfect for entertaining. The dining space comfortably accommodates a table for up to eight, while the great room offers ample seating and features glass sliders that open to a covered lanai—perfect for indoor-outdoor living. The owner's suite is tucked at the rear of the home for added privacy. This peaceful retreat includes a walk-in closet, raised dual sink vanity, glass-enclosed shower with a high-level window for natural light, and a linen closet for additional storage. Bedrooms 2 and 3 are located at the front of the home, just off the foyer, and share a full hallway bath—ideal for guests, or home office needs. The study, located off a separate hallway alongside the laundry room, adds an extra layer of privacy and versatility. Whether used as a home office, hobby room, or quiet retreat, this space easily adapts to your lifestyle. The Glades is situated in the master-planned community of Pasadena Ridge. Residents will enjoy access to future resort-style amenities, including a pool, covered cabana, pickleball courts, a tot lot, paw park, and more, a community relaxation and convenience. Photos, renderings and plans are for illustrative purposes only and should never be relied upon and may vary from the actual home. Pricing, dimensions and features can change at any time without notice or obligation. The photos are from a furnished model home and not the home offered for sale.
Exterior Features

Architectural Style Coastal Attached Garage Yn Yes Carport Yn No Construction Materials Block Covered Spaces 2 Direction Faces Northwest Exterior Features Irrigation SystemSidewalkSliding Doors Foundation Details Slab Garage Dimensions 19x20 Green Landscaping Fl. Friendly/Native Landscape Parking Features Garage Door Opener Patio And Porch Features CoveredRear Porch Pool Private Yn No Road Surface Type Concrete Roof Shingle Water Access Yn No Water Extras Yn No Water View Yn No Waterfront Yn No

Interior Features

Additional Rooms Den/Library/Office Appliances DishwasherDisposalDryerGas Water HeaterMicrowaveRangeRefrigeratorWasher Building Area Total 2399 Cooling Central Air Cooling YN Yes Fireplace Yn No Flooring CarpetTile Furnished Unfurnished Heating CentralElectricHeat Pump Heating YN Yes Interior Features Eating Space In KitchenIn Wall Pest SystemOpen FloorplanPest Guard SystemPrimary Bedroom Main FloorSolid Surface CountersThermostat Laundry Features Gas Dryer HookupLaundry RoomWasher Hookup Levels One Rooms Bedroom 3 (Walk-In Closet(s)) Great Room Primary Bedroom (Dual SinksEn Suite BathroomExhaust FanShower No TubTall CountertopsWater Closet/Priv ToiletWindow/Skylight in BathWalk-In Closet(s)) Balcony/Porch/Lanai Kitchen (Breakfast BarKitchen IslandPantry) Den Dining Room Bedroom 2 (Built-in Closet) Sewer Public Sewer Water Source Public Window Features Double Pane WindowsInsulated WindowsLow-Emissivity Windows

Property Features

Additional Lease Restrictions No lease agreement can be for less than 6 months. No bed and breakfastindividual roomall leases must be in writing and provided to the association. Please see 12.22 of HOA Doc's for full details. Additional Parcels YN No Approval Process Written copy must be provided to association. Association Amenities ClubhouseFitness CenterOtherParkPickleball Court(s)Playground Association Approval Required Yn Yes Association Fee 206 Association Fee Frequency Quarterly Association Fee Includes Community PoolInternetPool Maintenance Association Fee Monthly Amount 68.67 Association Fee Requirement Required Association Fee2 1087 Association Fee2 Frequency Annually Association Yn Yes Builder Name Mattamy Homes Cdd Yn Yes Community Features ClubhouseDeed RestrictionsDog ParkFitness CenterPlaygroundPoolSidewalks Down Payment Resource Yes Flood Zone Code x Garage Yn Yes Green Energy Efficient AppliancesConstructionHVACInsulationLightingRoofThermostatWater HeaterWindows Homestead Yn No Lease Considered YN Yes Lease Restrictions YN Yes Listing Terms CashConventionalFHAVA Loan Minimum Lease 6 Months New Construction Yn Yes Number Of Pets 4 Occupant Type Vacant Other Fees Term Annual Ownership Fee Simple Pet Restrictions Domesticated household pets only. Please see docs for full details. Pets Allowed Number LimitYes Property Condition Completed Property Sub Type Single Family Residence Realtor Info Floor Plan AvailableLease RestrictionsOwner Will Assist with closing costs Security Features Smoke Detector(s) Senior Community Yn No Special Listing Conditions None Tax Annual Amount 0 Total Annual Fees 1911 Total Monthly Fees 159.25 Utilities Cable ConnectedElectricity ConnectedNatural Gas ConnectedPhone AvailablePublicSewer ConnectedStreet LightsUnderground UtilitiesWater Connected Yrs Of Owner Prior To Leasing Re No Zoning MPUD


Listing information © 2026 My Florida Regional MLS DBA Stellar MLS..
Listing provided courtesy of MATTAMY REAL ESTATE SERVICES: 215-630-6577.


© 2026 My Florida Regional MLS DBA Stellar MLS. All rights reserved. All listings displayed pursuant to IDX. All listing information is deemed reliable but not guaranteed and should be independently verified through personal inspection by appropriate professionals. Listings displayed on this website may be subject to prior sale or removal from sale; availability of any listing should always be independently verified. Listing information is provided for consumers personal, non-commercial use, solely to identify potential properties for potential purchase; all other use is strictly prohibited and may violate relevant federal and state law. Data last updated 2026-10-15T18:45:46.517.
 
https://bt-photos.global.ssl.fastly.net/mfr/orig_boomver_2_TB8499746-2.jpg https://bt-photos.global.ssl.fastly.net/mfr/orig_boomver_2_TB8499746-2.jpg https://bt-photos.global.ssl.fastly.net/mfr/orig_boomver_2_TB8499746-2.jpg
Logo
Key Finder Group | Florida Realty Investments
3451 Technological Ave #11
Orlando FL, 32817