







Description
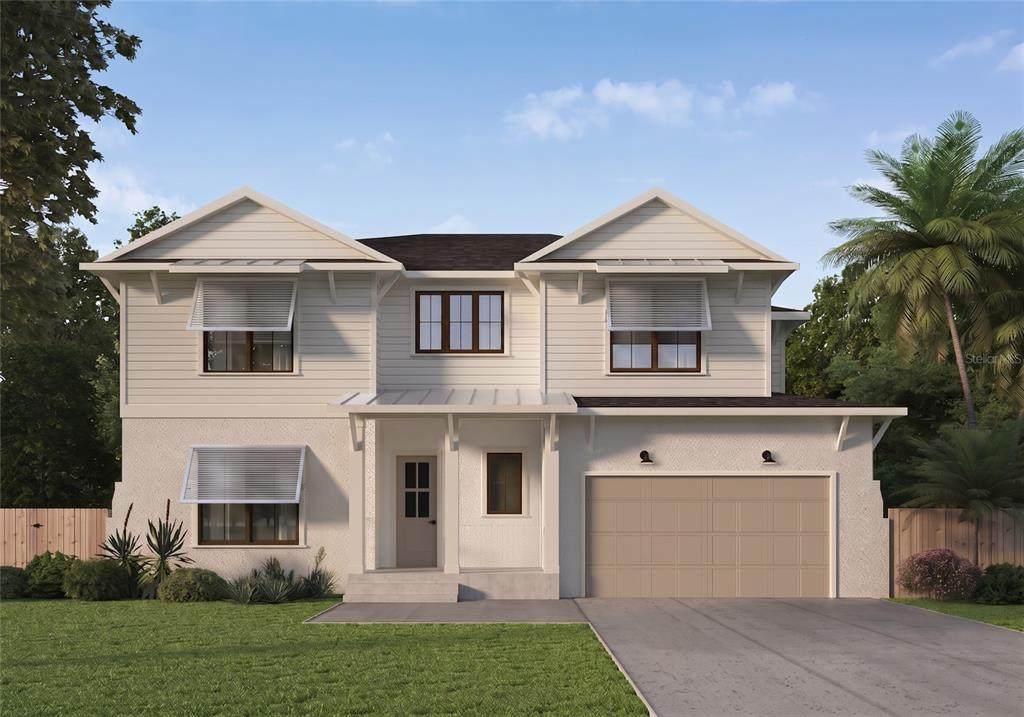
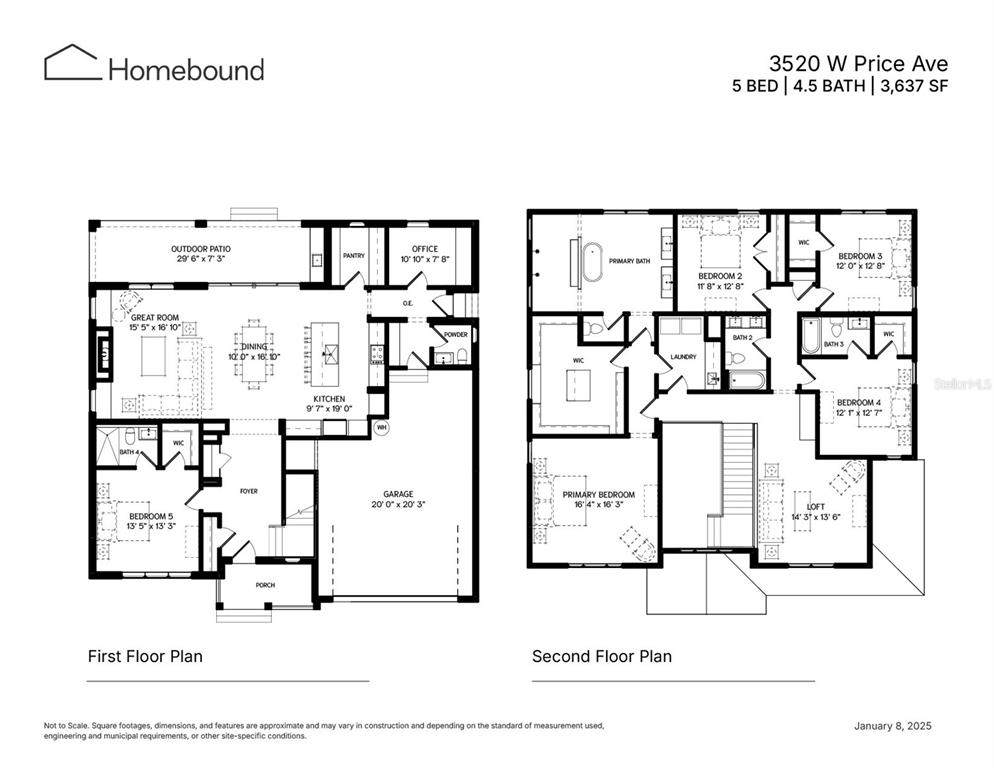
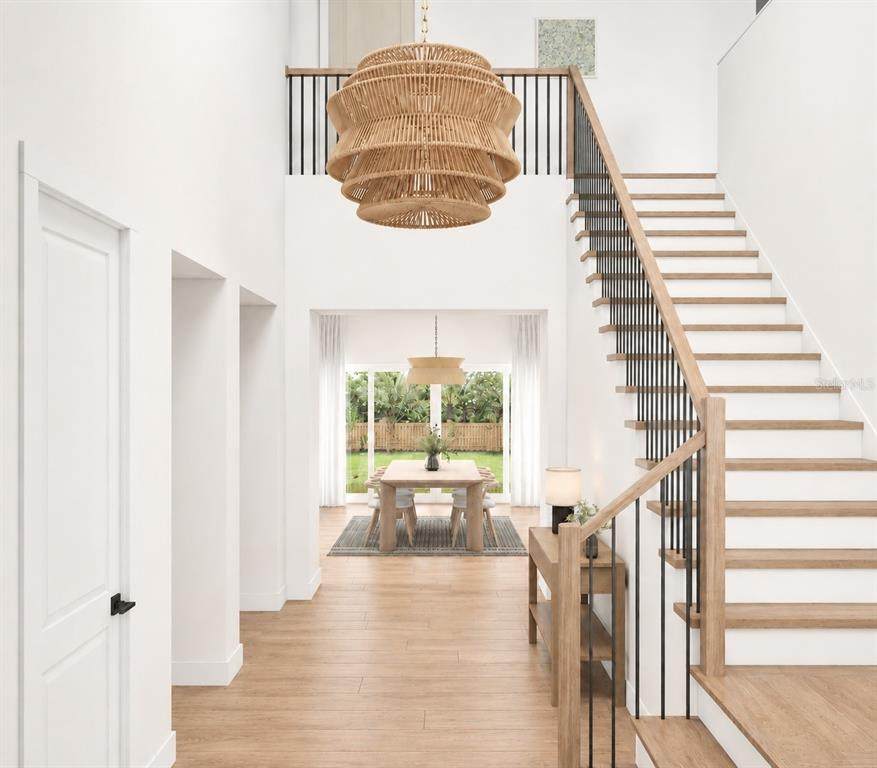
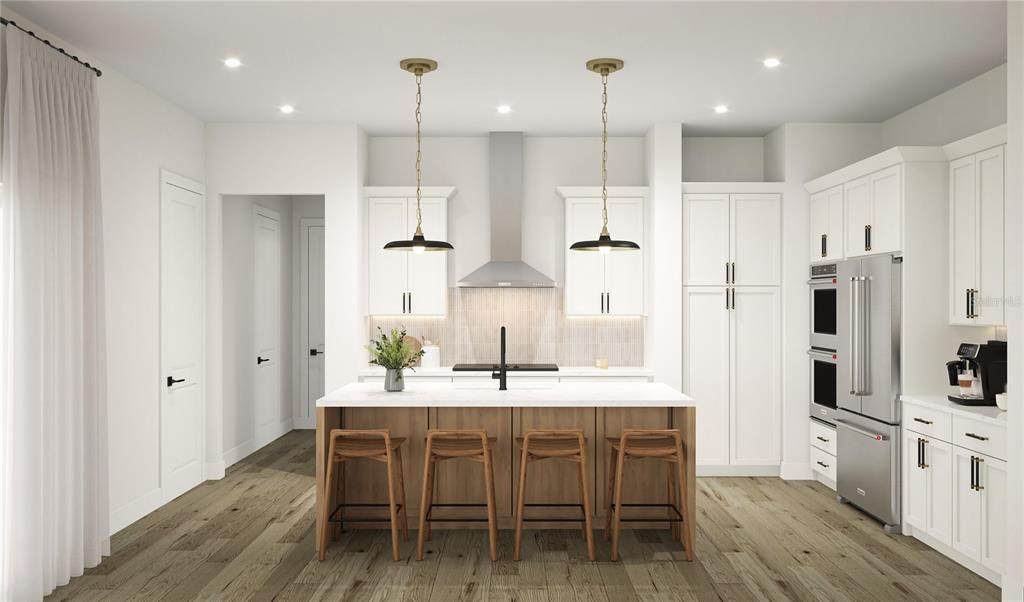
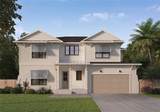
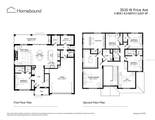
One or more photo(s) has been virtually staged. Under Construction. This thoughtfully designed new construction home offers a spacious and versatile layout ideal for modern living, entertaining, and flexibility. The first floor welcomes you with a private bedroom featuring a walk-in closet and full bath, providing an ideal space for guests, extended family, or a comfortable retreat.The heart of the home is the open-concept kitchen, dining area, and great room, where ample space and a seamless flow create an inviting setting for everyday living and entertaining. A large walk-in pantry offers additional storage, while the oversized covered patio provides an effortless connection to the outdoors. A dedicated office toward the rear of the home creates a quiet space for working from home, complemented by a nearby powder room. Upstairs, the spacious primary suite offers a relaxing retreat with a spa-inspired bath and oversized walk-in closet. Three additional bedrooms and two full bathrooms provide plenty of room for family and guests. A centrally located loft adds valuable flexible space for a media room, play area, or second gathering space, and the upstairs laundry room brings convenience to the bedroom level. The Coastal West Indies-inspired exterior brings together relaxed elegance and distinctive architectural details. A welcoming covered entry, natural textures, and expansive windows create an inviting facade with a refined yet laid-back character. Renderings are for illustrative purposes only and may include optional or upgraded features. Final construction details, materials, and finishes may vary. October 2026 completion date.
-
5BEDS
-
0.17ACRES
-
4BATHS
-
11/2 BATHS
-
3,637SQFT
-
$337$/SQFT
School Information
Description
One or more photo(s) has been virtually staged. Under Construction. This thoughtfully designed new construction home offers a spacious and versatile layout ideal for modern living, entertaining, and flexibility. The first floor welcomes you with a private bedroom featuring a walk-in closet and full bath, providing an ideal space for guests, extended family, or a comfortable retreat.The heart of the home is the open-concept kitchen, dining area, and great room, where ample space and a seamless flow create an inviting setting for everyday living and entertaining. A large walk-in pantry offers additional storage, while the oversized covered patio provides an effortless connection to the outdoors. A dedicated office toward the rear of the home creates a quiet space for working from home, complemented by a nearby powder room. Upstairs, the spacious primary suite offers a relaxing retreat with a spa-inspired bath and oversized walk-in closet. Three additional bedrooms and two full bathrooms provide plenty of room for family and guests. A centrally located loft adds valuable flexible space for a media room, play area, or second gathering space, and the upstairs laundry room brings convenience to the bedroom level. The Coastal West Indies-inspired exterior brings together relaxed elegance and distinctive architectural details. A welcoming covered entry, natural textures, and expansive windows create an inviting facade with a refined yet laid-back character. Renderings are for illustrative purposes only and may include optional or upgraded features. Final construction details, materials, and finishes may vary. October 2026 completion date.

© 2026 My Florida Regional MLS DBA Stellar MLS. All rights reserved. All listings displayed pursuant to IDX. All listing information is deemed reliable but not guaranteed and should be independently verified through personal inspection by appropriate professionals. Listings displayed on this website may be subject to prior sale or removal from sale; availability of any listing should always be independently verified. Listing information is provided for consumers personal, non-commercial use, solely to identify potential properties for potential purchase; all other use is strictly prohibited and may violate relevant federal and state law. Data last updated 2026-10-15T18:45:46.517.
