









Description
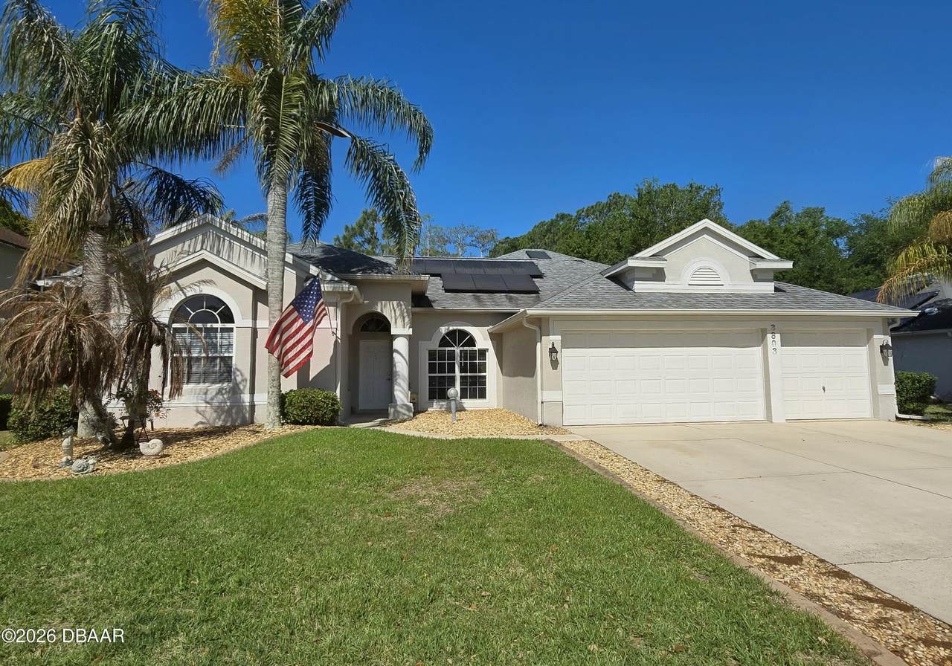
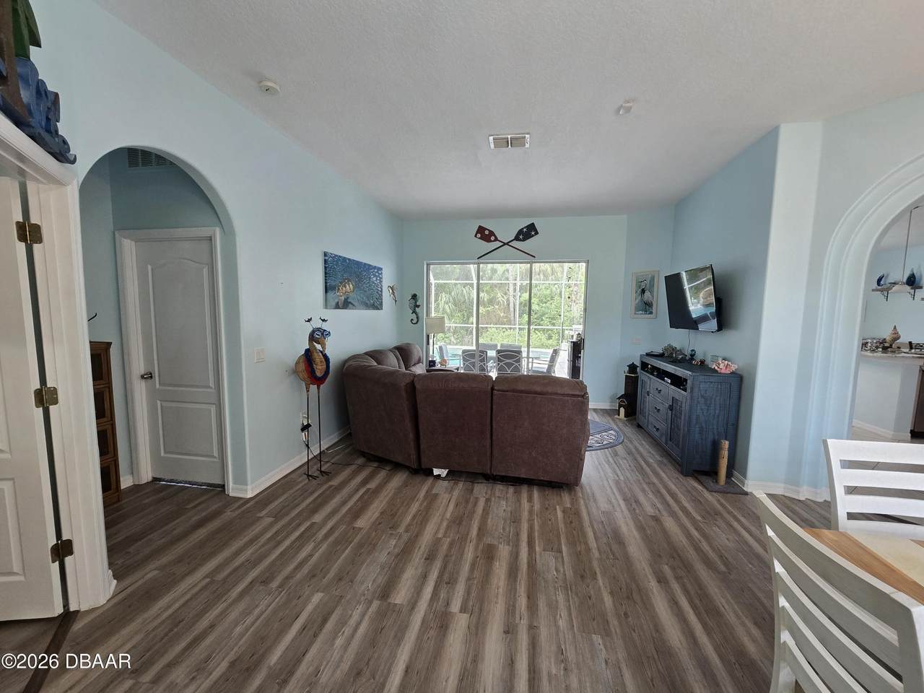
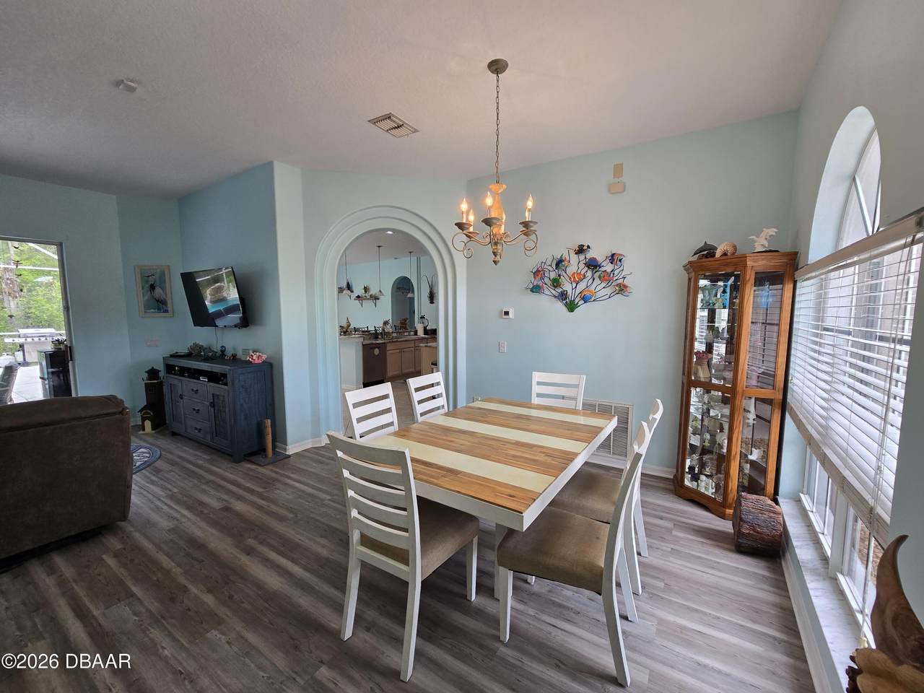
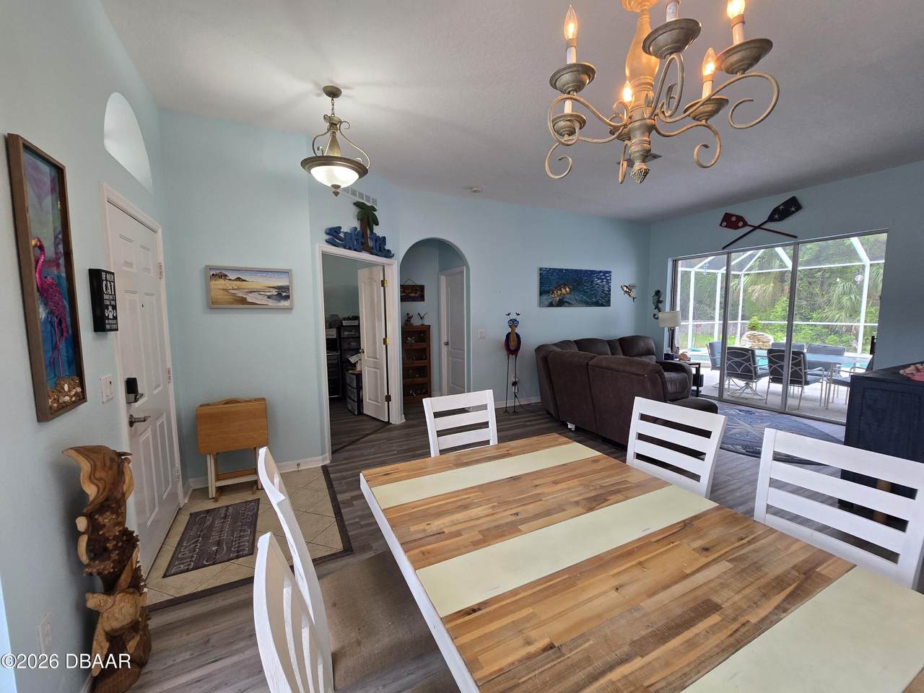
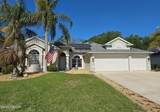
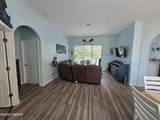
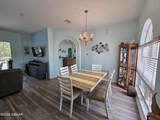
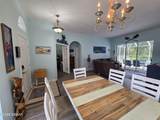
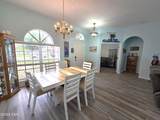
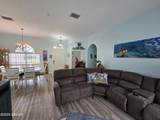
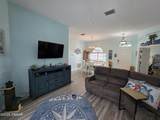
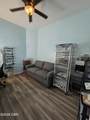
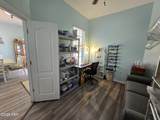
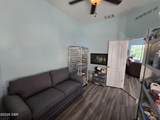
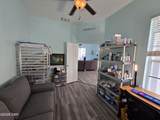
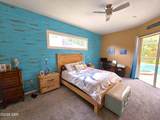
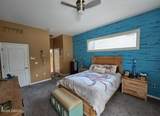
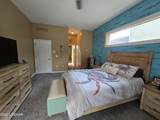
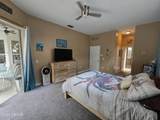
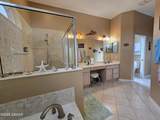
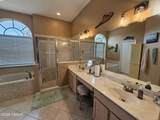
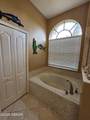
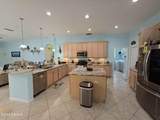
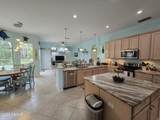
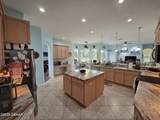
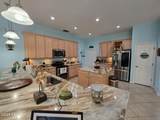
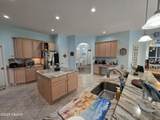
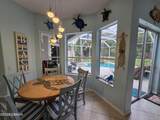
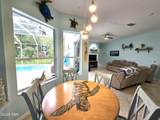
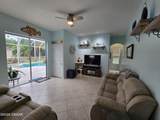
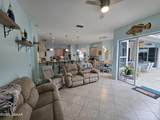
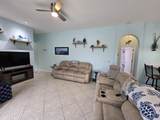
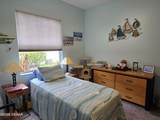
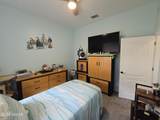
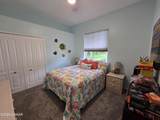
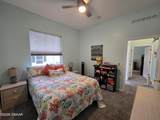
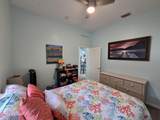
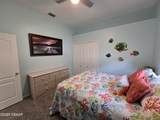
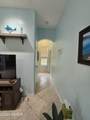
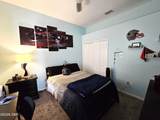
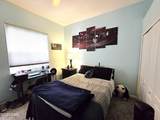
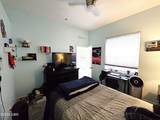
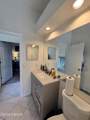
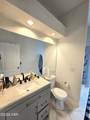
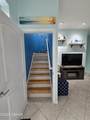
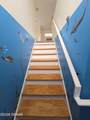
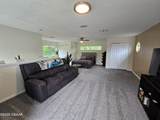
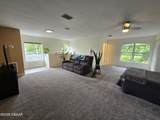
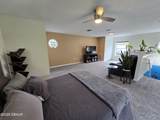
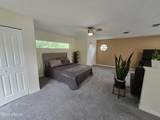
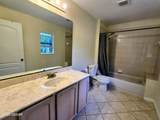
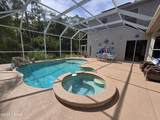
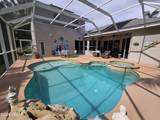
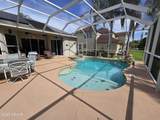
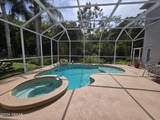
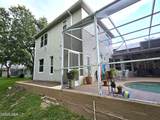
Imagine coming home each day to your own private Florida retreat. Nestled in the highly desirable Sunrise Oaks community, this beautifully updated 5-bedroom, 4-bath pool home offers the perfect combination of luxury, comfort, and energy efficiency across 3,248 square feet of thoughtfully designed living space. From the moment you step inside, you'll appreciate the open and inviting floor plan designed for both everyday living and unforgettable gatherings. At the center of the home is a stunning kitchen that is sure to impress, featuring granite countertops, a large center island, breakfast bar, and a sunny breakfast nook overlooking the pool and preserve. Recent appliance upgrades, including a double oven/range and dishwasher (2025), make this space as functional as it is beautiful. The kitchen opens seamlessly to the spacious family room, creating the ideal setting for entertaining family and friends. This home has been meticulously maintained and thoughtfully updated, allowing you to move in with confidence. Luxury vinyl plank flooring, fresh interior paint, new carpeting, updated bathrooms, a newer HVAC system, and a new water heater all contribute to the home's modern appeal and value. One of the standout features is the fully paid-off high-efficiency solar package installed in 2022, complete with a transferable 25-year warranty. Enjoy the benefit of significantly reduced energy costs and affordable monthly electric bills--a rare advantage for a home of this size. The spacious primary suite is a true retreat, offering direct access to the pool, dual walk-in closets, and a spa-inspired bath with double vanities, a soaking tub, and a separate shower. The split-bedroom layout provides privacy for family and guests, while the upstairs fifth bedroom and full bath create the perfect space for a guest suite, media room, home office, or multigenerational living. Step outside and discover what truly sets this property apart. Your heated pool overlooks a protected preserve, providing a peaceful backdrop with no rear neighbors. Recently resurfaced and painted in 2026, the pool area is ready for endless days of relaxation, entertaining, and enjoying Florida's year-round sunshine. Whether you're hosting poolside gatherings, enjoying quiet mornings with nature views, or simply appreciating the savings and peace of mind that come with the extensive upgrades, this home offers a lifestyle that is hard to find. Combining space, privacy, modern updates, and exceptional energy efficiency, this is more than just a home--it's the Florida dream you've been waiting for.
-
5BEDS
-
0.27ACRES
-
4BATHS
-
01/2 BATHS
-
3,248SQFT
-
$191$/SQFT
School Ratings & Info
Description
Imagine coming home each day to your own private Florida retreat. Nestled in the highly desirable Sunrise Oaks community, this beautifully updated 5-bedroom, 4-bath pool home offers the perfect combination of luxury, comfort, and energy efficiency across 3,248 square feet of thoughtfully designed living space. From the moment you step inside, you'll appreciate the open and inviting floor plan designed for both everyday living and unforgettable gatherings. At the center of the home is a stunning kitchen that is sure to impress, featuring granite countertops, a large center island, breakfast bar, and a sunny breakfast nook overlooking the pool and preserve. Recent appliance upgrades, including a double oven/range and dishwasher (2025), make this space as functional as it is beautiful. The kitchen opens seamlessly to the spacious family room, creating the ideal setting for entertaining family and friends. This home has been meticulously maintained and thoughtfully updated, allowing you to move in with confidence. Luxury vinyl plank flooring, fresh interior paint, new carpeting, updated bathrooms, a newer HVAC system, and a new water heater all contribute to the home's modern appeal and value. One of the standout features is the fully paid-off high-efficiency solar package installed in 2022, complete with a transferable 25-year warranty. Enjoy the benefit of significantly reduced energy costs and affordable monthly electric bills--a rare advantage for a home of this size. The spacious primary suite is a true retreat, offering direct access to the pool, dual walk-in closets, and a spa-inspired bath with double vanities, a soaking tub, and a separate shower. The split-bedroom layout provides privacy for family and guests, while the upstairs fifth bedroom and full bath create the perfect space for a guest suite, media room, home office, or multigenerational living. Step outside and discover what truly sets this property apart. Your heated pool overlooks a protected preserve, providing a peaceful backdrop with no rear neighbors. Recently resurfaced and painted in 2026, the pool area is ready for endless days of relaxation, entertaining, and enjoying Florida's year-round sunshine. Whether you're hosting poolside gatherings, enjoying quiet mornings with nature views, or simply appreciating the savings and peace of mind that come with the extensive upgrades, this home offers a lifestyle that is hard to find. Combining space, privacy, modern updates, and exceptional energy efficiency, this is more than just a home--it's the Florida dream you've been waiting for.
© 2026 Daytona Beach Area Association of Realtors®, Inc.All rights reserved. IDX information is provided exclusively for consumers' personal, non-commercial use and may not be used for any purpose other than to identify prospective properties consumers may be interested in purchasing. Information is deemed reliable but is not guaranteed accurate by the MLS or Key Finder Group | Florida Realty Investments. Data last updated: 2026-10-08T15:24:07.03.