





















Description
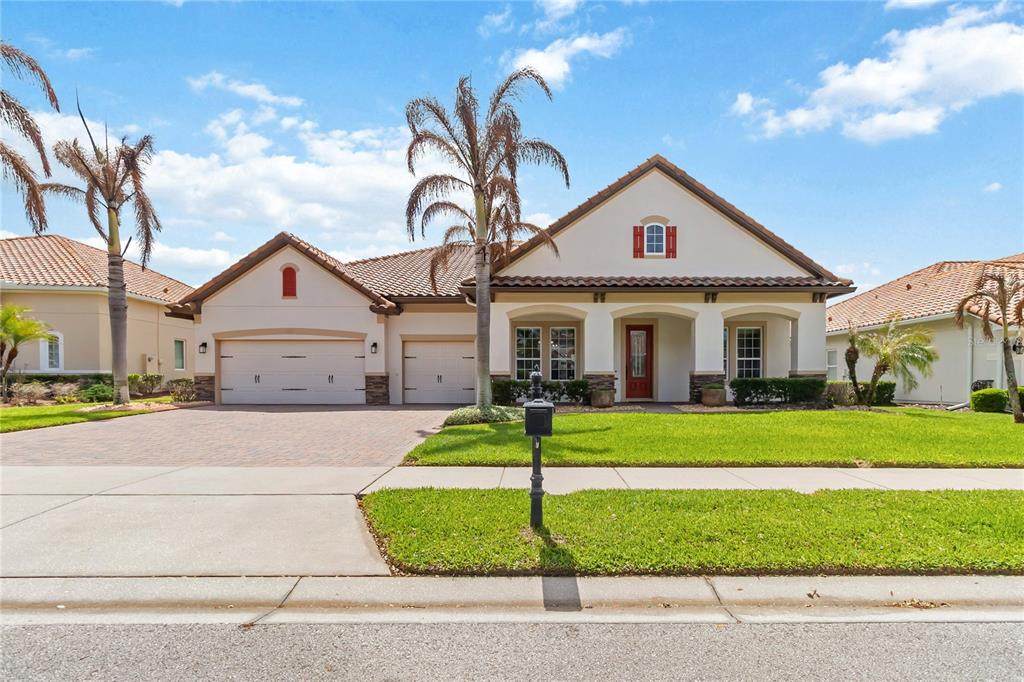
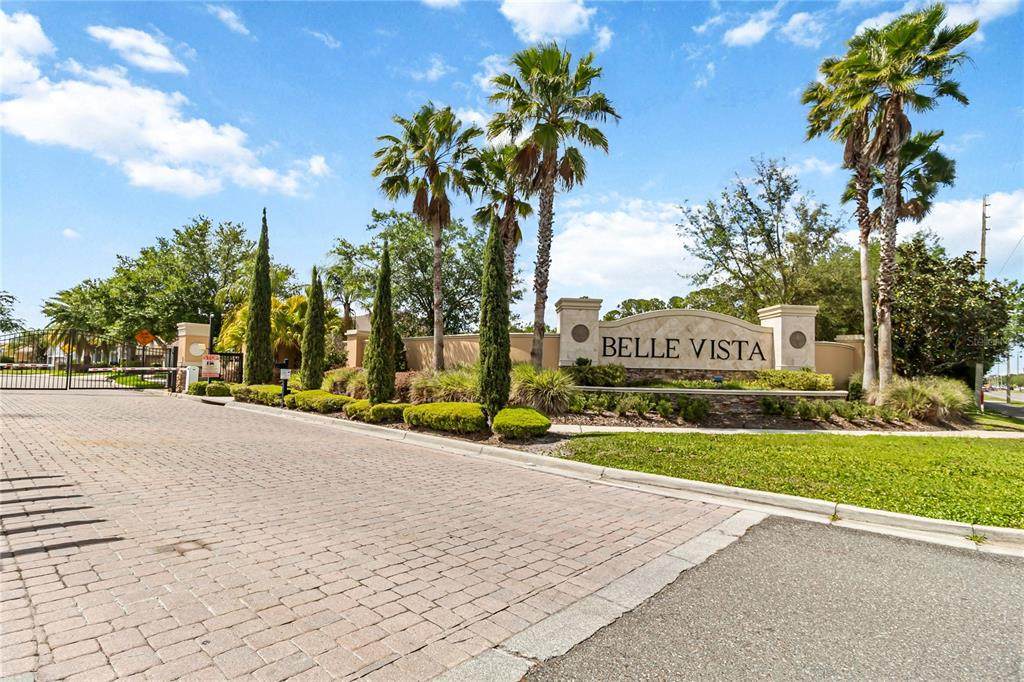
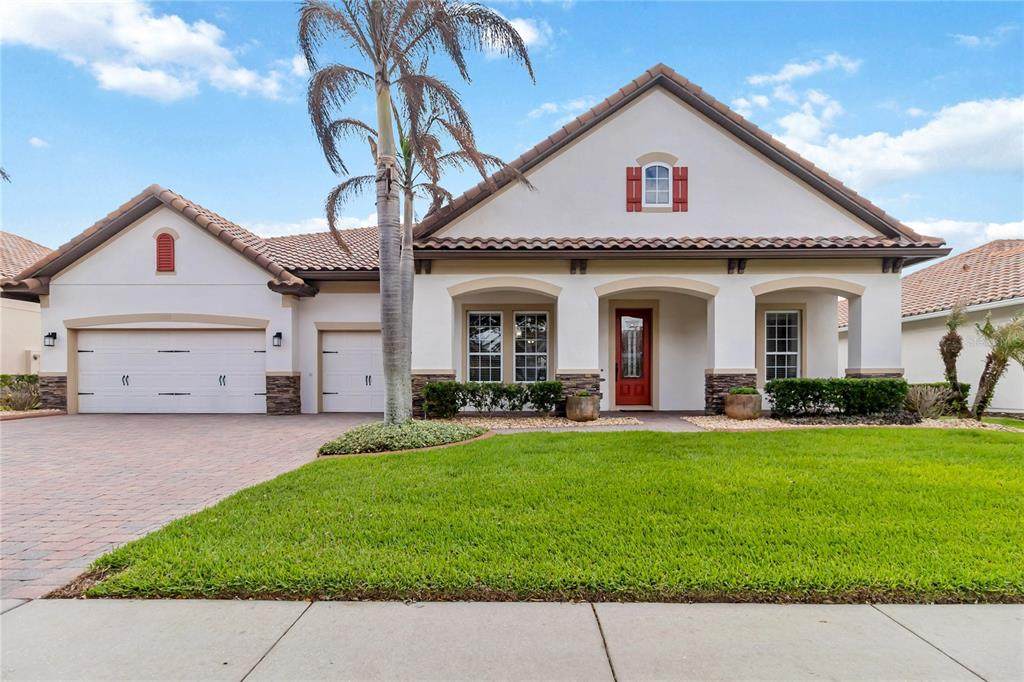
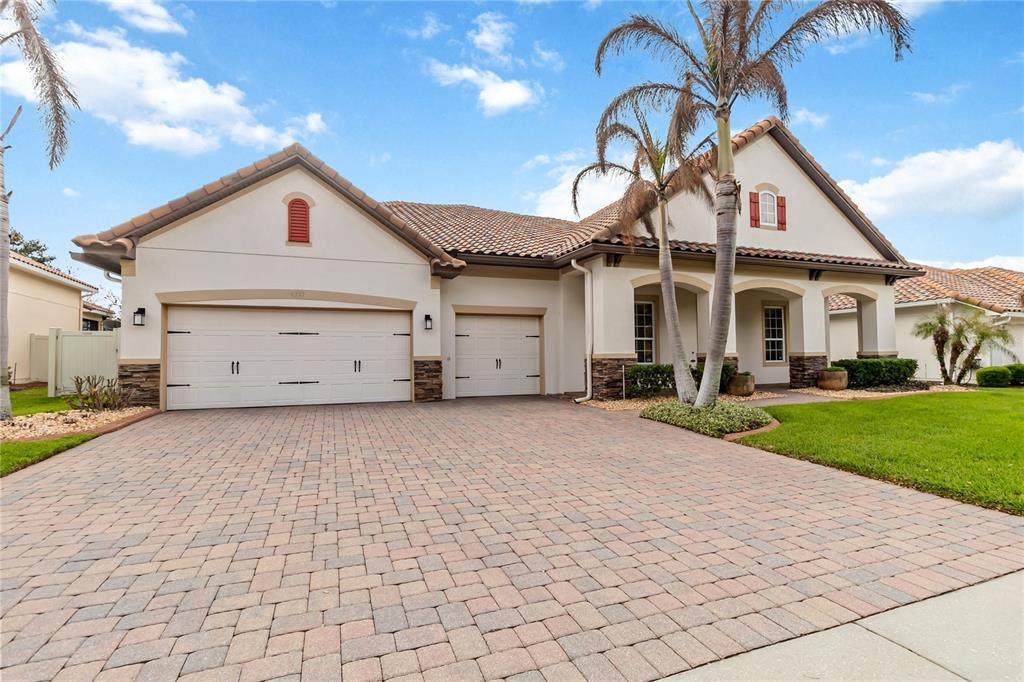
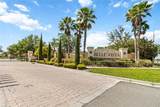
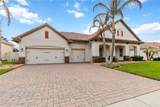
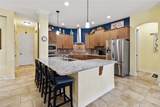
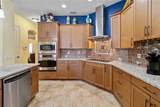
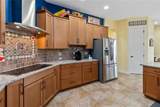
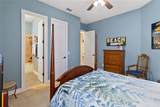
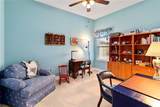
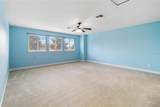
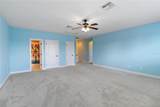
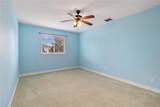
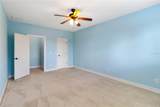
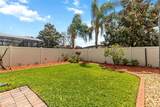
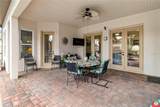
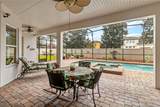
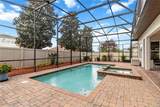
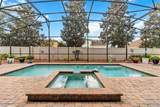
Exquisite and impeccably maintained Residence nestled behind the gates of Belle Vista On Lake Conway! Immediately enjoy the gorgeous paver driveway and professionally manicured landscape featuring contoured cement edging accentuating the beautiful flowerbeds, shrubs and lawn. Sensor floodlights! The covered Front Porch will welcome you home! Come Discover!! Open and Airy Design offers lot's of natural light! Striking architectural features! Double crown molding in Living Room, Dining Room and Study. Soaring Ceilings and Colonial Base Boards are a treat. Family Room flows into a Chef's dream kitchen with built-in convection oven, microwave, breakfast bar, granite countertops, beautiful cabinetry, cook top and Breakfast Nook! Take in gorgeous views of pool and spa while relaxing with the surround sound located in the Family Room. Primary Suite is conveniently situated on the first floor and boasts of beautiful wood floors. This serene retreat provides a relaxing atmosphere while additionally enjoying views of pool, spa and lanai! Suite bathroom with spa like jetted tub, oversized shower, double vanities. larger exhaust fan and fabulous walk-in closet! First floor also hosts super laundry room, mud room bench and two additional bedrooms, one is an en suite! Wandering upstairs you will discover a generous Bonus Room with closet, Full Bathroom and additional Private Bedroom. This home offers phenomenal closet space!! Walk-in closets in all bedrooms, storage closets under the stairwell and in the bonus room! Extra storage space located in the 3 car garage. Amazing!! Last but not least, you will enjoy a resort like feel when arriving on the Lanai! Screened salt system pool with sweep and spa, pavers, landscape lighting, drip lines for flower pots! Kick off your shoes! A/C Unit replaced 2023, Garage floor sealed and coated, Pull down attic stairs in Garage, New Electric Water Heater 2024, Roof Cleaned 2026. Belle Vista is conveniently located minutes from Downtown Orlando, Orlando International Airport, Shopping and Restaurants, Major Access Roads nearby. View Space Launches from your driveway!!! Don't miss out! Call Today for your Private Viewing!!
-
4BEDS
-
0.24ACRES
-
4BATHS
-
01/2 BATHS
-
3,758SQFT
-
$236$/SQFT
School Ratings & Info
Description
Exquisite and impeccably maintained Residence nestled behind the gates of Belle Vista On Lake Conway! Immediately enjoy the gorgeous paver driveway and professionally manicured landscape featuring contoured cement edging accentuating the beautiful flowerbeds, shrubs and lawn. Sensor floodlights! The covered Front Porch will welcome you home! Come Discover!! Open and Airy Design offers lot's of natural light! Striking architectural features! Double crown molding in Living Room, Dining Room and Study. Soaring Ceilings and Colonial Base Boards are a treat. Family Room flows into a Chef's dream kitchen with built-in convection oven, microwave, breakfast bar, granite countertops, beautiful cabinetry, cook top and Breakfast Nook! Take in gorgeous views of pool and spa while relaxing with the surround sound located in the Family Room. Primary Suite is conveniently situated on the first floor and boasts of beautiful wood floors. This serene retreat provides a relaxing atmosphere while additionally enjoying views of pool, spa and lanai! Suite bathroom with spa like jetted tub, oversized shower, double vanities. larger exhaust fan and fabulous walk-in closet! First floor also hosts super laundry room, mud room bench and two additional bedrooms, one is an en suite! Wandering upstairs you will discover a generous Bonus Room with closet, Full Bathroom and additional Private Bedroom. This home offers phenomenal closet space!! Walk-in closets in all bedrooms, storage closets under the stairwell and in the bonus room! Extra storage space located in the 3 car garage. Amazing!! Last but not least, you will enjoy a resort like feel when arriving on the Lanai! Screened salt system pool with sweep and spa, pavers, landscape lighting, drip lines for flower pots! Kick off your shoes! A/C Unit replaced 2023, Garage floor sealed and coated, Pull down attic stairs in Garage, New Electric Water Heater 2024, Roof Cleaned 2026. Belle Vista is conveniently located minutes from Downtown Orlando, Orlando International Airport, Shopping and Restaurants, Major Access Roads nearby. View Space Launches from your driveway!!! Don't miss out! Call Today for your Private Viewing!!

© 2026 My Florida Regional MLS DBA Stellar MLS. All rights reserved. All listings displayed pursuant to IDX. All listing information is deemed reliable but not guaranteed and should be independently verified through personal inspection by appropriate professionals. Listings displayed on this website may be subject to prior sale or removal from sale; availability of any listing should always be independently verified. Listing information is provided for consumers personal, non-commercial use, solely to identify potential properties for potential purchase; all other use is strictly prohibited and may violate relevant federal and state law. Data last updated 2026-10-16T09:45:26.11.
