



Description
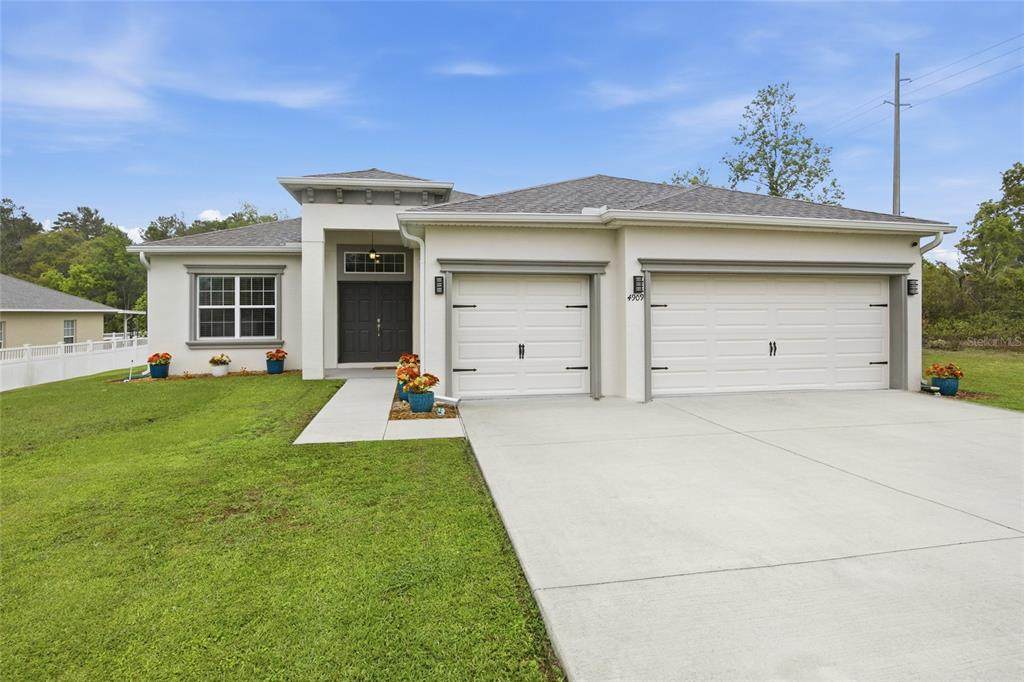
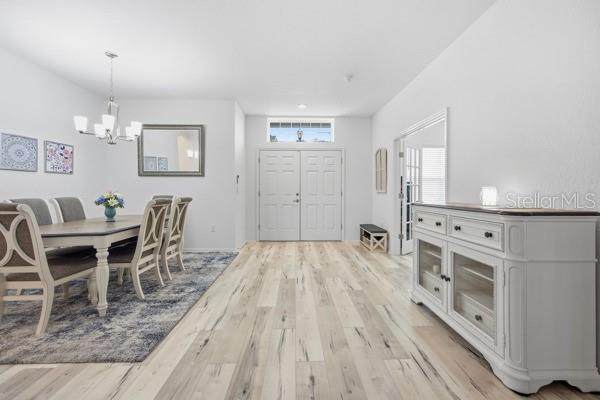
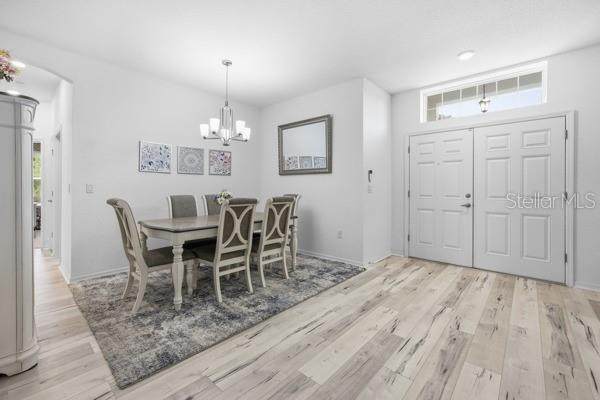
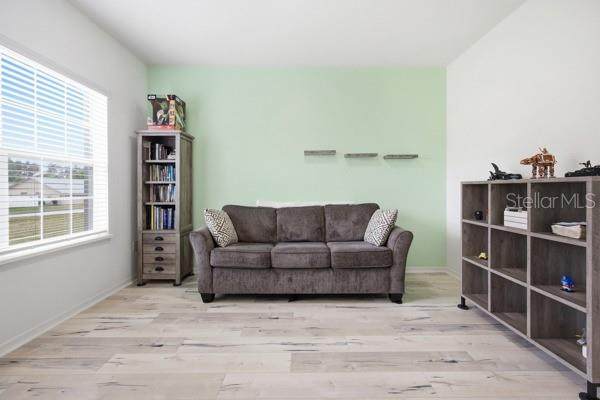
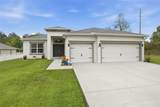
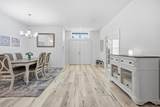
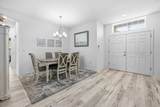
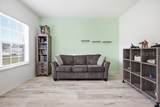
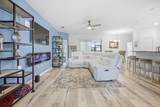
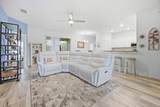
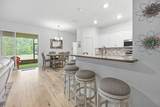
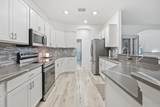
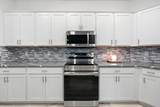
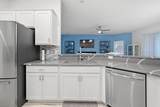
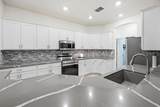
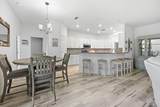
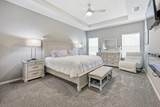
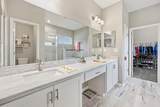
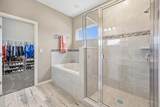
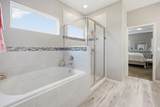
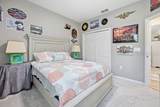
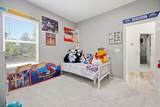
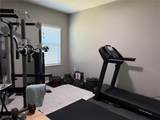
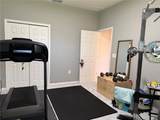
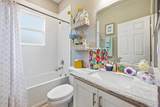
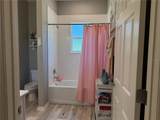
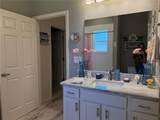
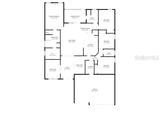
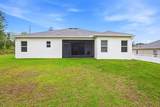
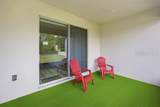
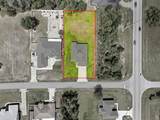
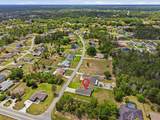
If you've been searching for a home that offers space, comfort, and a floor plan designed for the way you live, your search ends here. Nestled on nearly ½ acre in the desirable Kingsland Country Estate, this beautifully appointed 4-bedroom, 3-bath home with a dedicated office/den offers the perfect balance of elegance and everyday functionality. Designed with entertaining in mind, the welcoming floor plan features a formal dining room for memorable gatherings and an expansive living area that flows effortlessly into a chef-inspired kitchen complete with quartz countertops, stainless steel appliances, abundant cabinetry, and a spacious breakfast bar—the perfect place for family and friends to gather. When it's time to unwind, retreat to the spacious primary suite featuring tray ceilings, a generous walk-in closet, and a spa-like bath with dual vanities, a soaking tub, and a separate walk-in shower. The split-bedroom layout provides privacy for family and guests, while luxury vinyl plank flooring throughout the main living areas adds both style and durability. Step outside to the screened lanai and enjoy the peaceful backyard with plenty of room for a future pool, outdoor kitchen, play area, or garden—the possibilities are endless. A spacious 3-car garage offers ample room for vehicles, recreational equipment, hobbies, and extra storage. Conveniently located near shopping, dining, golf courses, parks, and nature preserves, this home combines modern finishes, generous living space, and a location you'll love. Come experience everything this exceptional home has and imagine the memories waiting to be made here. Schedule your private showing today!
-
4BEDS
-
0.48ACRES
-
3BATHS
-
01/2 BATHS
-
2,370SQFT
-
$186$/SQFT
School Information
Description
If you've been searching for a home that offers space, comfort, and a floor plan designed for the way you live, your search ends here. Nestled on nearly ½ acre in the desirable Kingsland Country Estate, this beautifully appointed 4-bedroom, 3-bath home with a dedicated office/den offers the perfect balance of elegance and everyday functionality. Designed with entertaining in mind, the welcoming floor plan features a formal dining room for memorable gatherings and an expansive living area that flows effortlessly into a chef-inspired kitchen complete with quartz countertops, stainless steel appliances, abundant cabinetry, and a spacious breakfast bar—the perfect place for family and friends to gather. When it's time to unwind, retreat to the spacious primary suite featuring tray ceilings, a generous walk-in closet, and a spa-like bath with dual vanities, a soaking tub, and a separate walk-in shower. The split-bedroom layout provides privacy for family and guests, while luxury vinyl plank flooring throughout the main living areas adds both style and durability. Step outside to the screened lanai and enjoy the peaceful backyard with plenty of room for a future pool, outdoor kitchen, play area, or garden—the possibilities are endless. A spacious 3-car garage offers ample room for vehicles, recreational equipment, hobbies, and extra storage. Conveniently located near shopping, dining, golf courses, parks, and nature preserves, this home combines modern finishes, generous living space, and a location you'll love. Come experience everything this exceptional home has and imagine the memories waiting to be made here. Schedule your private showing today!

© 2026 My Florida Regional MLS DBA Stellar MLS. All rights reserved. All listings displayed pursuant to IDX. All listing information is deemed reliable but not guaranteed and should be independently verified through personal inspection by appropriate professionals. Listings displayed on this website may be subject to prior sale or removal from sale; availability of any listing should always be independently verified. Listing information is provided for consumers personal, non-commercial use, solely to identify potential properties for potential purchase; all other use is strictly prohibited and may violate relevant federal and state law. Data last updated 2026-10-16T10:46:13.71.
