











Description
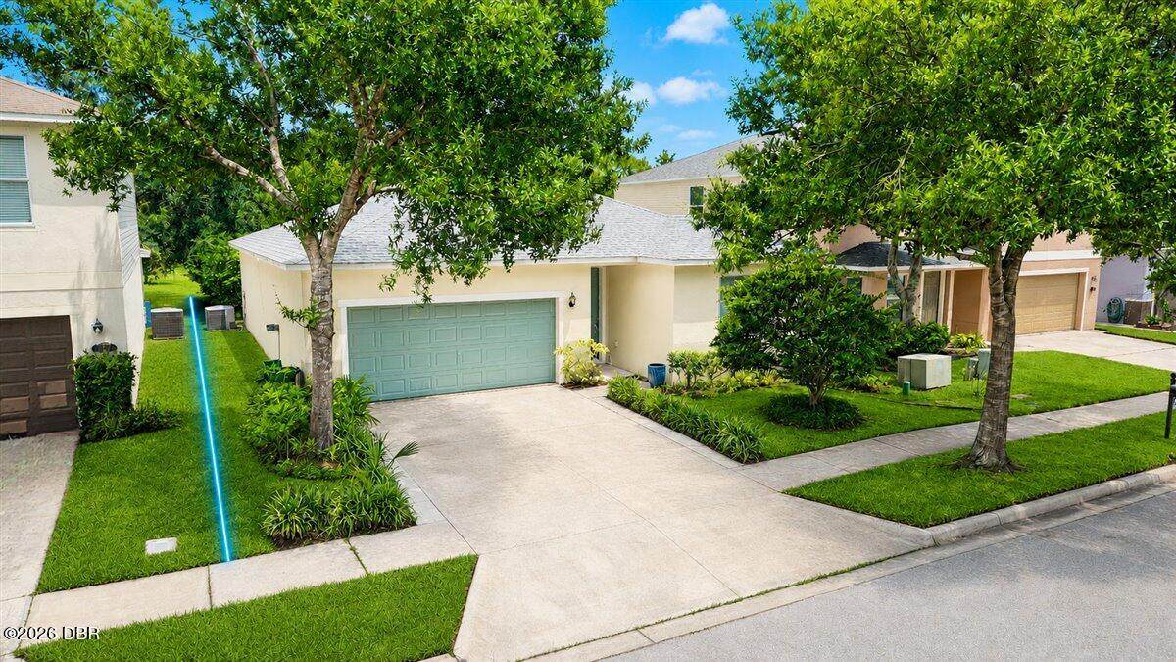
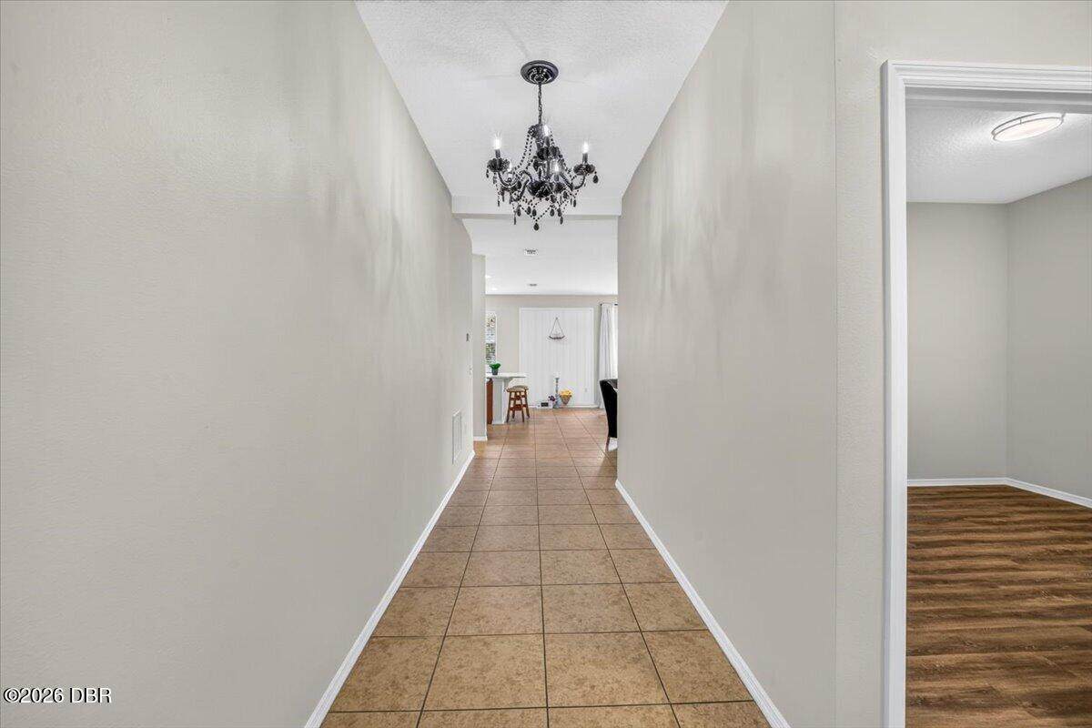
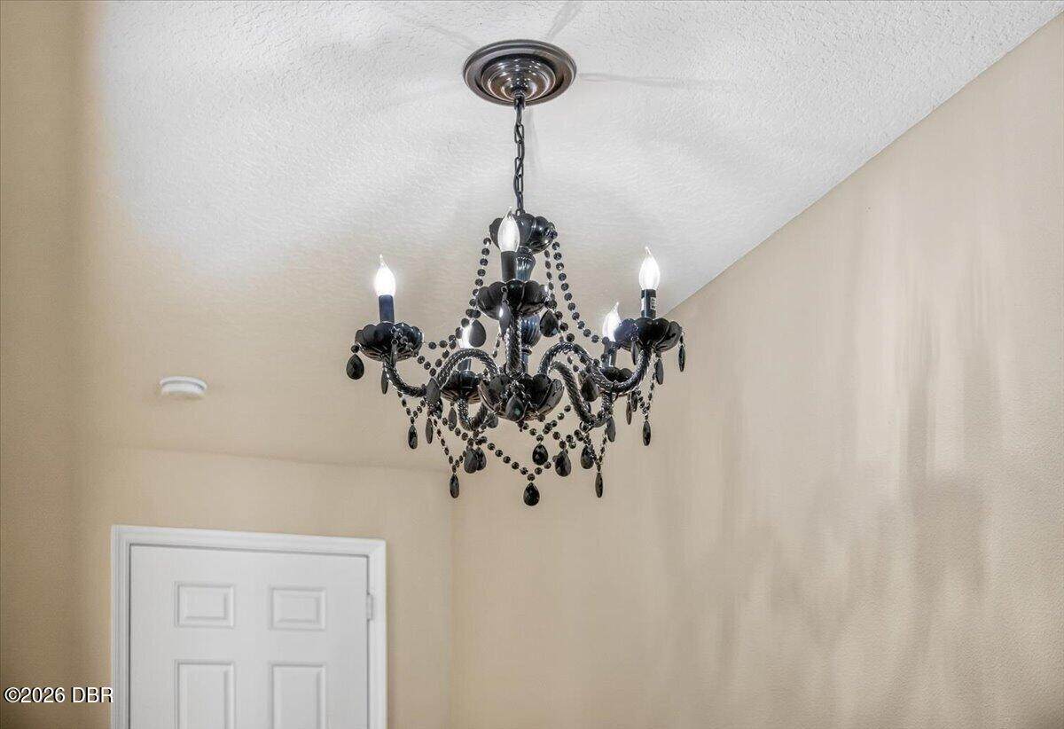
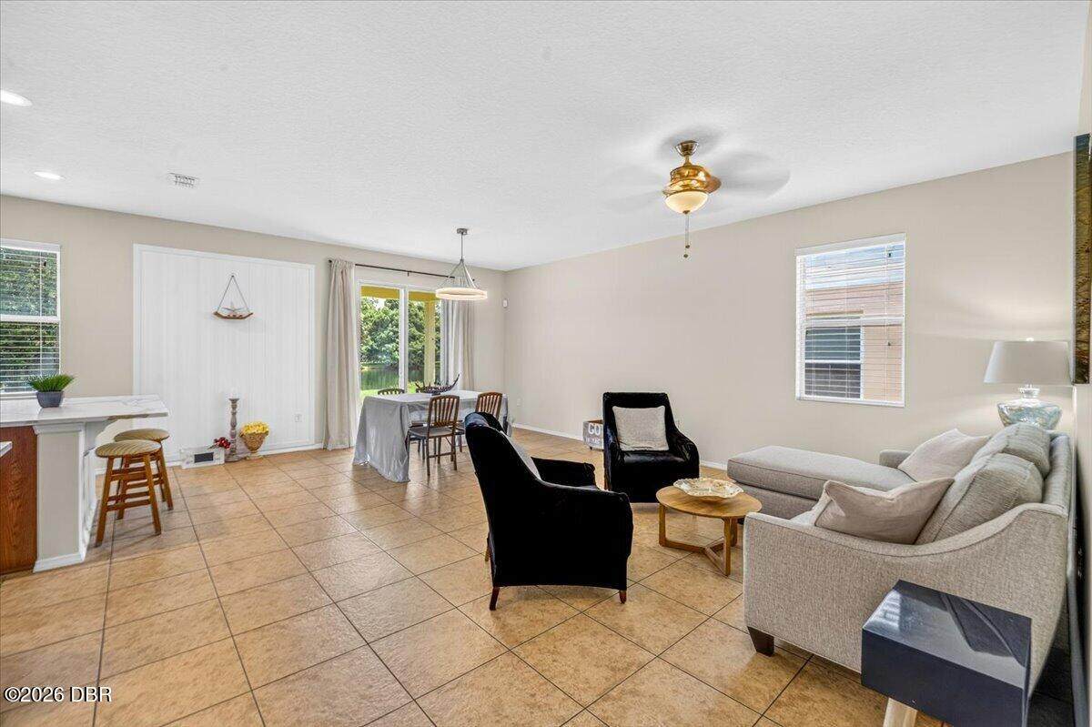
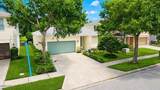
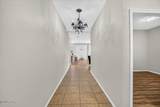
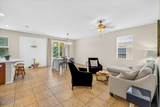
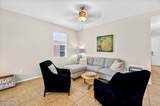
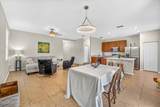
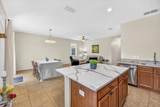
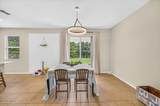
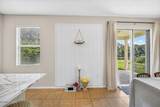
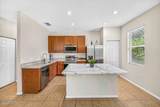
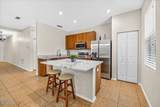
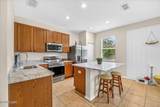
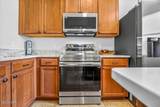
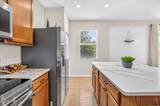
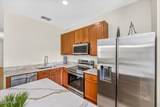
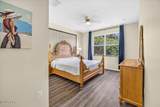
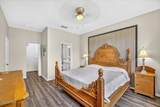
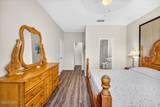
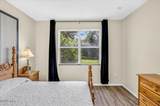
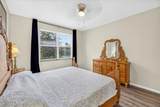
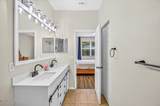
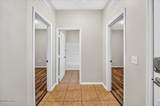
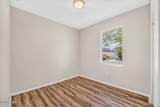
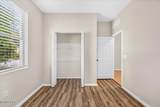
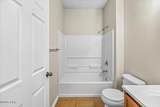
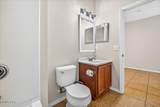
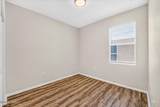
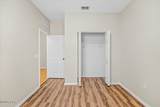
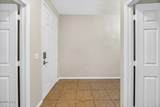
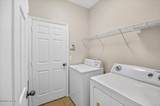
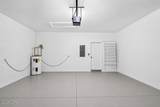
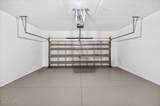
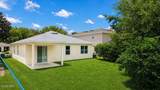
ALL NEW renovation summer of 2026!! NEW ROOF. NEW stainless steel appliances. NEW quartz countertops. NEW flooring. NEW primary bathroom. NEW HIGH-END BULL brand outdoor kitchen. ALL NEW interior paint. Step inside and the home immediately feels calm, bright, and inviting. The transformation is incredible. The recent renovations have elevated every corner of this home; the difference is something you have to see for yourself. Beautiful tile flooring leads you through the entry, where two well-appointed guest bedrooms sit quietly to the right, sharing a full bathroom. The layout offers comfort and flexibility for visiting family, overnight guests, or a stylish home office. As the hallway opens, the home reveals its newly renovated main living space. Sunlight fills the open floor plan, creating a seamless connection between the living room, dining area, and a stunningly remodeled kitchen. Featuring updated finishes, modern fixtures, and a spacious center island that naturally becomes the gathering place for morning coffee, casual meals, and relaxed evenings with frie this kitchen is truly the heart of the home. Large sliding glass doors frame the backyard and draw your attention to the peaceful lake beyond. The water reflects the morning light and creates a tranquil backdrop for outdoor living. Imagine starting your day on the patio, coffee in hand, watching the sunrise shimmer across the lake. Designed with privacy in mind, the home features a split floor plan that places the primary suite on its own side of the residence. Tucked beyond the kitchen and laundry room -- which conveniently connects to the two-car garage -- this space has been thoughtfully renovated into a true private retreat. The master bedroom now boasts a fresh, modern feel with updated design touches, complemented by a beautifully remodeled en-suite bathroom that offers a spa-like atmosphere to unwind in at the end of the day. A generous walk-in closet completes the suite. Luxury vinyl flooring throughout the bedrooms adds both style and durability, while the tile bathrooms deliver a clean, timeless finish. The location complements the lifestyle this home offers. Just minutes from FL-44, everyday conveniences like grocery stores, golf courses, restaurants, and shopping are within easy reach. The sandy shoreline of New Smyrna Beach is only about 15 minutes away, while I-95 provides quick access to Daytona International Airport and Daytona International Speedway in roughly 20 minutes. Comfort, lakefront serenity, and a freshly renovated interior come together here -- creating a home that feels both refined and effortlessly livable. Whether you're discovering it for the first time or returning after seeing it before the updates, this is a home worth a serious look.
-
3BEDS
-
0.11ACRES
-
2BATHS
-
01/2 BATHS
-
1,444SQFT
-
$228$/SQFT
School Ratings & Info
Description
ALL NEW renovation summer of 2026!! NEW ROOF. NEW stainless steel appliances. NEW quartz countertops. NEW flooring. NEW primary bathroom. NEW HIGH-END BULL brand outdoor kitchen. ALL NEW interior paint. Step inside and the home immediately feels calm, bright, and inviting. The transformation is incredible. The recent renovations have elevated every corner of this home; the difference is something you have to see for yourself. Beautiful tile flooring leads you through the entry, where two well-appointed guest bedrooms sit quietly to the right, sharing a full bathroom. The layout offers comfort and flexibility for visiting family, overnight guests, or a stylish home office. As the hallway opens, the home reveals its newly renovated main living space. Sunlight fills the open floor plan, creating a seamless connection between the living room, dining area, and a stunningly remodeled kitchen. Featuring updated finishes, modern fixtures, and a spacious center island that naturally becomes the gathering place for morning coffee, casual meals, and relaxed evenings with frie this kitchen is truly the heart of the home. Large sliding glass doors frame the backyard and draw your attention to the peaceful lake beyond. The water reflects the morning light and creates a tranquil backdrop for outdoor living. Imagine starting your day on the patio, coffee in hand, watching the sunrise shimmer across the lake. Designed with privacy in mind, the home features a split floor plan that places the primary suite on its own side of the residence. Tucked beyond the kitchen and laundry room -- which conveniently connects to the two-car garage -- this space has been thoughtfully renovated into a true private retreat. The master bedroom now boasts a fresh, modern feel with updated design touches, complemented by a beautifully remodeled en-suite bathroom that offers a spa-like atmosphere to unwind in at the end of the day. A generous walk-in closet completes the suite. Luxury vinyl flooring throughout the bedrooms adds both style and durability, while the tile bathrooms deliver a clean, timeless finish. The location complements the lifestyle this home offers. Just minutes from FL-44, everyday conveniences like grocery stores, golf courses, restaurants, and shopping are within easy reach. The sandy shoreline of New Smyrna Beach is only about 15 minutes away, while I-95 provides quick access to Daytona International Airport and Daytona International Speedway in roughly 20 minutes. Comfort, lakefront serenity, and a freshly renovated interior come together here -- creating a home that feels both refined and effortlessly livable. Whether you're discovering it for the first time or returning after seeing it before the updates, this is a home worth a serious look.
© 2026 Daytona Beach Area Association of Realtors®, Inc.All rights reserved. IDX information is provided exclusively for consumers' personal, non-commercial use and may not be used for any purpose other than to identify prospective properties consumers may be interested in purchasing. Information is deemed reliable but is not guaranteed accurate by the MLS or Key Finder Group | Florida Realty Investments. Data last updated: 2026-10-15T17:24:07.81.