



Description
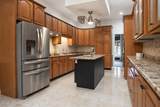
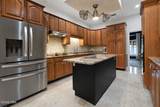
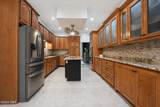
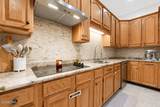
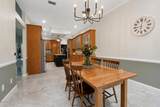
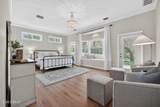
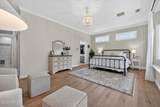
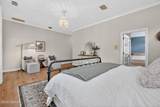
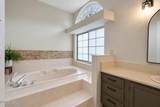
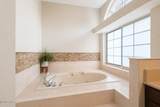
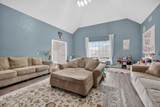
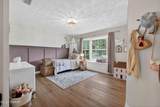
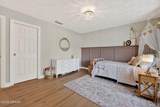
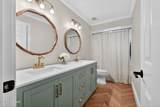
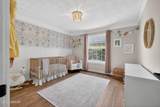
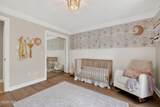
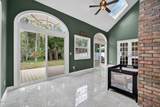
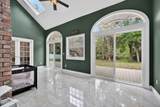
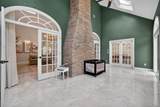
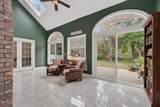
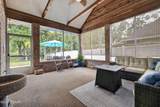
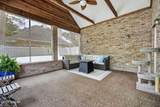
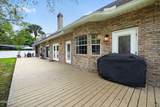
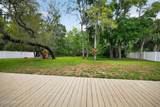
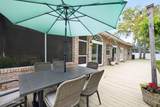
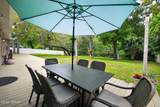
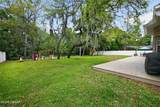
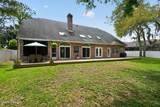
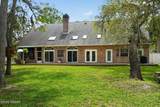
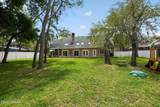
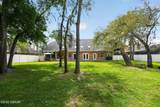
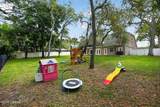
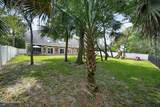
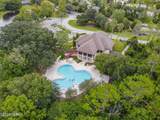
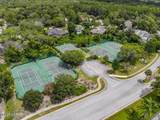
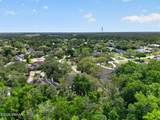
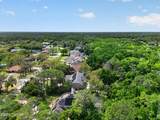
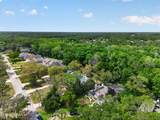
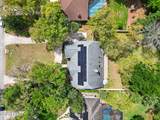
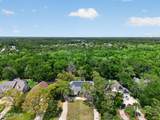
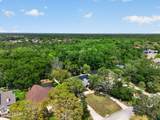
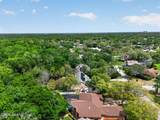
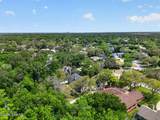
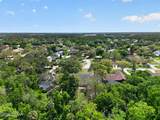
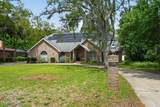
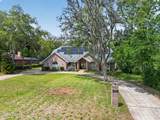
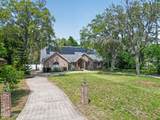
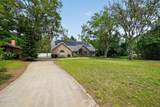
Stunning Custom Brick Home on a Private Half-Acre Preserve Lot! Tucked away on a beautifully landscaped half-acre homesite backing to a serene preserve, this custom-built brick home offers the perfect blend of privacy, space, and timeless craftsmanship. Featuring 4 bedrooms, 2.5 bathrooms, and a versatile bonus room ideal for a home office, playroom, or media space, this home is designed to accommodate every stage of life. The heart of the home is a thoughtfully designed kitchen featuring granite countertops, stainless steel appliances, a large center island, and a charming breakfast nook perfect for casual dining. The adjoining great room is both warm and inviting, showcasing soaring cathedral ceilings, a classic brick wood-burning fireplace, and elegant Italian porcelain tile flooring that adds both style and durability. The spacious primary suite is a true retreat, offering luxury vinyl plank flooring, dual walk-in closets, and a picturesque bay window overlooking the backyard preserve, creating a peaceful retreat. Generously sized secondary bedrooms provide comfort and flexibility for family and guests, while the fourth bedroom, currently configured as a home office, features custom built-ins and French doors, making it an ideal workspace or guest room. Upstairs, the expansive 20' x 18' bonus room offers endless possibilities as a media room, game room, guest suite, or even a potential fifth bedroom. The formal dining room adds timeless charm with its elegant bay window and custom window seating, creating an inviting setting for family dinners and special occasions. Thoughtfully maintained and extensively updated, this home includes fully paid-off solar panels installed in 2020, a new roof (2020), updated exterior doors and sliding glass doors, and a new A/C system (2021), offering exceptional energy efficiency and peace of mind for years to come. Step outside to enjoy your own private backyard sanctuary. A spacious deck overlooks the expansive preserve, providing the perfect backdrop for entertaining or relaxing, while the screened lanai offers a tranquil place to enjoy Florida's beautiful weather year-round. With ample room to add a custom pool, the possibilities are endless. Located within the sought-after gated community of Breakaway Trails, residents enjoy exceptional amenities, mature tree-lined streets, and convenient access to I-95, I-4, shopping, dining, medical facilities, top-rated schools, and the area's world-famous beaches. All information is deemed to be accurate but cannot be guaranteed.
-
4BEDS
-
0.51ACRES
-
2BATHS
-
11/2 BATHS
-
3,227SQFT
-
$194$/SQFT
School Ratings & Info
Description
Stunning Custom Brick Home on a Private Half-Acre Preserve Lot! Tucked away on a beautifully landscaped half-acre homesite backing to a serene preserve, this custom-built brick home offers the perfect blend of privacy, space, and timeless craftsmanship. Featuring 4 bedrooms, 2.5 bathrooms, and a versatile bonus room ideal for a home office, playroom, or media space, this home is designed to accommodate every stage of life. The heart of the home is a thoughtfully designed kitchen featuring granite countertops, stainless steel appliances, a large center island, and a charming breakfast nook perfect for casual dining. The adjoining great room is both warm and inviting, showcasing soaring cathedral ceilings, a classic brick wood-burning fireplace, and elegant Italian porcelain tile flooring that adds both style and durability. The spacious primary suite is a true retreat, offering luxury vinyl plank flooring, dual walk-in closets, and a picturesque bay window overlooking the backyard preserve, creating a peaceful retreat. Generously sized secondary bedrooms provide comfort and flexibility for family and guests, while the fourth bedroom, currently configured as a home office, features custom built-ins and French doors, making it an ideal workspace or guest room. Upstairs, the expansive 20' x 18' bonus room offers endless possibilities as a media room, game room, guest suite, or even a potential fifth bedroom. The formal dining room adds timeless charm with its elegant bay window and custom window seating, creating an inviting setting for family dinners and special occasions. Thoughtfully maintained and extensively updated, this home includes fully paid-off solar panels installed in 2020, a new roof (2020), updated exterior doors and sliding glass doors, and a new A/C system (2021), offering exceptional energy efficiency and peace of mind for years to come. Step outside to enjoy your own private backyard sanctuary. A spacious deck overlooks the expansive preserve, providing the perfect backdrop for entertaining or relaxing, while the screened lanai offers a tranquil place to enjoy Florida's beautiful weather year-round. With ample room to add a custom pool, the possibilities are endless. Located within the sought-after gated community of Breakaway Trails, residents enjoy exceptional amenities, mature tree-lined streets, and convenient access to I-95, I-4, shopping, dining, medical facilities, top-rated schools, and the area's world-famous beaches. All information is deemed to be accurate but cannot be guaranteed.
© 2026 Daytona Beach Area Association of Realtors®, Inc.All rights reserved. IDX information is provided exclusively for consumers' personal, non-commercial use and may not be used for any purpose other than to identify prospective properties consumers may be interested in purchasing. Information is deemed reliable but is not guaranteed accurate by the MLS or Key Finder Group | Florida Realty Investments. Data last updated: 2026-10-08T14:24:04.923.